
Master Bathroom Remodel Ideas for Massachusetts Homes

A bigger bathroom isn’t always a better remodel. The most practical master bathroom remodel ideas in Massachusetts make the existing footprint work harder: separate the tub and shower when space allows, add storage without obstructing movement, and choose materials suited to the home and your daily routine. In older homes, thoughtful fixture placement can improve flow without making every layout challenge a reason to expand.
It’s easy to focus on finishes first, but the room’s proportions, plumbing locations, and door swing determine what will work. A beautiful design should feel comfortable to use, not just look impressive in a photo.
This guide explains how to plan tub and shower placement, make room for useful storage, choose materials, and work around common layout limits. You’ll see where a compact change can open up the room, when separating fixtures may make sense, and how to bring the design together with a clear plan.
Table of Contents
Separating the tub and shower when space allows
A separate tub and shower can create a more balanced layout when the room has enough space. In older Massachusetts homes, the key question is whether distinct bathing areas improve daily use without crowding the other fixtures.
Walk-In Shower and Soaking Tub
Pairing a walk-in shower with a soaking tub gives each fixture a clear purpose: quick showers and longer baths. Start by mapping the usable floor area, then position the shower and tub so doors, drawers, and walking paths stay clear. For example, a glass enclosure can keep the shower visually connected to the rest of the room rather than creating an opaque divider.
Tub-Shower Configurations
A combined tub-shower uses one bathing zone, which can suit a tighter footprint or a household that wants both options. Keep the tub against the existing plumbing wall where the layout allows, and consider how the shower entry and controls work for everyday use. Showers became common in Massachusetts homes in the mid to late 1900s, so older rooms may still have a traditional tub-and-shower arrangement.
Tub-to-Shower Conversions
Replacing a tub with a shower can make the same footprint feel more open, especially when a large tub dominates the floor. Before choosing a shower base and enclosure, note the existing drain and water-supply locations, since moving plumbing can affect the plan. A walk-in design can simplify entry, while a clear glass enclosure preserves sightlines across the bathroom.
Plan storage as part of the layout from the start. A recessed shower niche holds daily toiletries without adding a shelf that projects into the bathing area, while shelving between wall studs can make use of otherwise hidden space. Position the niche around the shower controls and within easy reach of the bottles you use. Coordinate these details with the chosen tub or shower configuration.
Storage solutions for small bathrooms
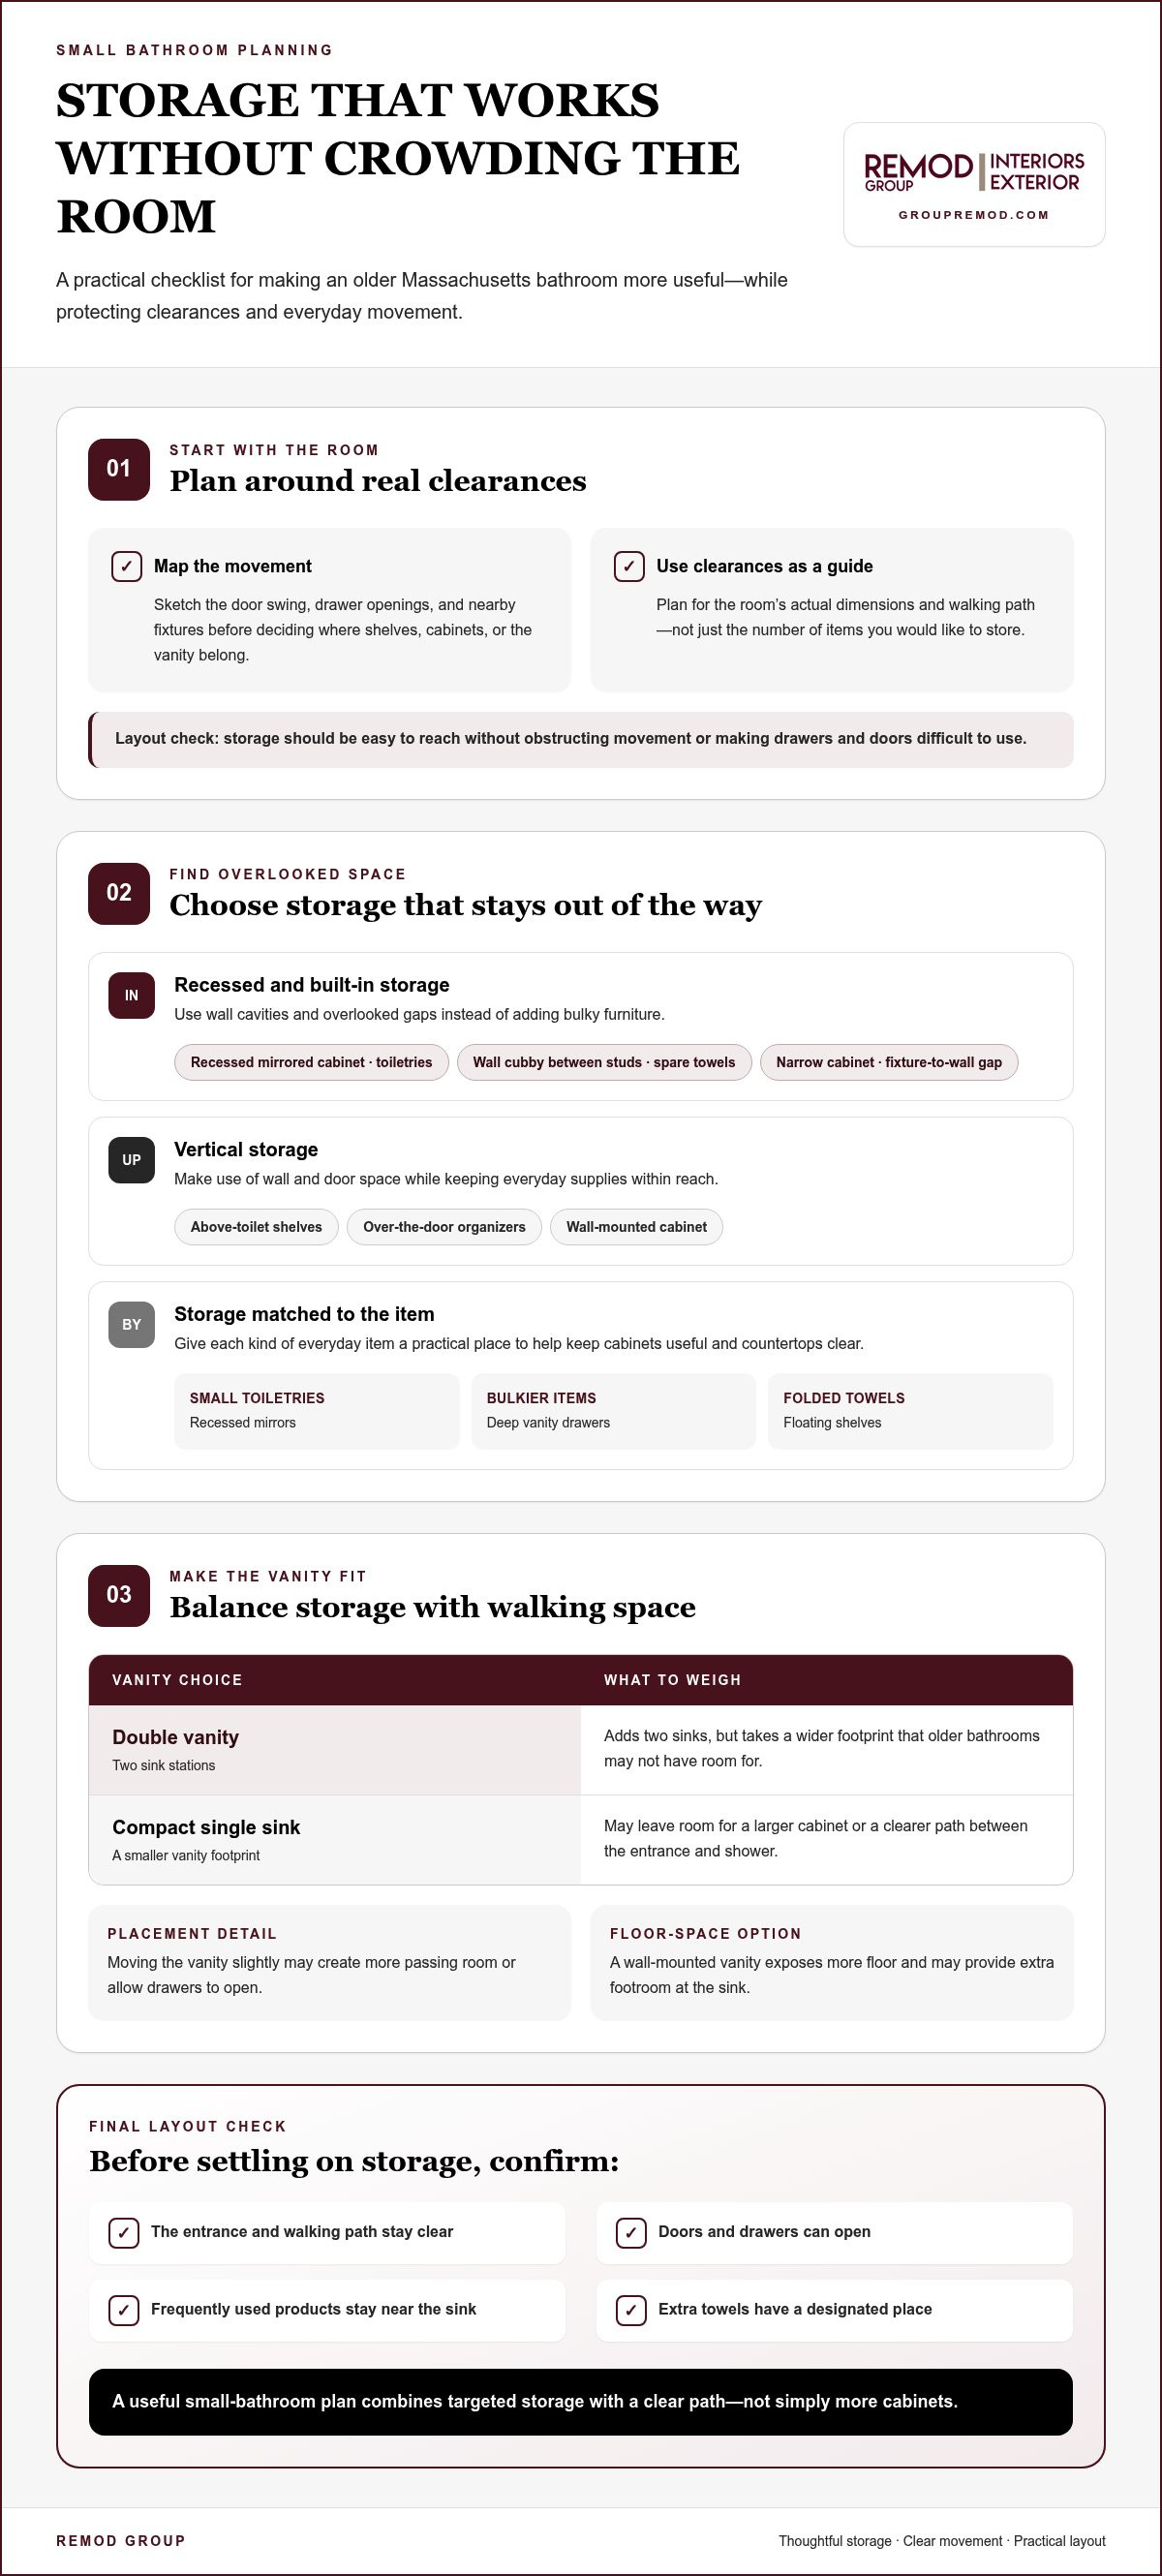
Older Massachusetts homes often have less bathroom storage and smaller dimensions than homeowners need today. Plan around the room’s actual clearances, not just the number of items you want to store.
Built-In Bathroom Storage
Built-ins turn overlooked spaces into practical storage without adding bulky furniture. Consider a recessed mirrored cabinet for toiletries, a wall cubby between studs for spare towels, or a narrow cabinet between a fixture and the wall. Above-toilet shelves and over-the-door organizers can also use vertical space while keeping everyday supplies within reach.
Before deciding where shelves and cabinets belong, group items by how you use them. Keep frequently used products near the sink and store extra towels in a wall-mounted cabinet or higher shelf. A taller vanity with deeper drawers can hold larger items while keeping the countertop clear.
Vanity Placement and Storage
A vanity’s location affects both storage capacity and the walking path. Moving it slightly can create more room to pass or open drawers. A wall-mounted vanity exposes more floor and may provide extra footroom at the sink. Sketch the door swing, drawer openings, and nearby fixtures before settling on placement.
A double vanity provides two sink stations, but older bathrooms may not have enough room for its wider footprint. Compare the space it takes from the walkway with the storage it adds. In some layouts, a compact single sink leaves room for a larger cabinet or a clearer path between the entrance and shower.
Match each storage solution to a specific need: recessed mirrors for small toiletries, deep drawers for bulkier items, and floating shelves for folded towels. This keeps cabinets useful rather than crowded and helps prevent countertop clutter from taking over the room.
If your plan calls for a coordinated layout and built-in storage, bathroom remodeling can bring those decisions into one renovation plan.
Bathroom design and material choices
Massachusetts bathroom renovations must meet applicable plumbing, electrical, ventilation, and building codes. Requirements depend on the work, such as relocating fixtures, changing walls, or adding electrical equipment. Include code considerations in the design before construction begins.
Start with how the room needs to function, then choose finishes that support the plan. Select flooring suited to a wet bathroom environment and coordinate its color and texture with the shower surround and vanity. To preserve an older home’s character, choose trim and fixture finishes that complement its existing details.
A design consultation can turn preferences into a usable plan. Bring examples of the bathtub, fixtures, and storage you want, then identify your priorities: easier movement, a calmer palette, or a clearly defined bathing area. Compare samples under the room’s lighting, since tile can look different beside a window than under an overhead fixture.
A design-build remodeling process connects layout decisions with construction planning. First, establish fixture locations and material selections, then coordinate plumbing, electrical, ventilation, and finish details around the layout. This helps reveal conflicts early, such as a vanity drawer that hits a door or a light fixture that doesn’t align with the mirror.
Material choices can reflect the home’s architectural style. In one primary bathroom, a Calacatta Breccia Viola marble countertop is three inches thick, giving the surface a substantial profile. Use this as a guide to proportion, not as a required finish: compare countertop thickness with cabinet scale, then balance expressive stone with quieter flooring and wall materials. A coordinated palette makes the room feel intentional without requiring every surface to share the same pattern.
Requirements cover plumbing, electrical work, ventilation, and building construction. Which ones apply depends on the planned changes, including fixture relocation, wall alterations, or added electrical equipment.
Common layout limitations in older Massachusetts bathrooms
Older bathrooms may have fixed plumbing, load-bearing walls, inward-swinging doors, and limited floor area. Address these constraints in the renovation plan before choosing finishes.
When comparing Massachusetts remodeling contractors, review written scopes, project references, and license details, and verify applicable credentials through Massachusetts licensing records. For resale, prioritize a functional layout, durable finishes, and well-maintained fixtures rather than assuming any one upgrade guarantees a return. Permit needs depend on the work and local requirements, so determine them before construction. In older homes, demolition can uncover asbestos, lead, mold, or concealed water damage; plan for careful assessment and appropriate handling. Rebates or incentives for efficient fixtures and ventilation depend on program criteria and eligible improvements.
Bathroom Layout Planning
Start with a measured floor plan that shows the door swing, existing plumbing, walls, and fixture locations. Mark a clear path from the doorway to the sink, toilet, and bathing area, then test changes such as reversing the door swing or shifting a vanity. If two people share the room, consider separate sink areas only if they preserve usable circulation.
Keep fixed plumbing and structural walls in view as you compare layouts. A custom plan can make better use of the existing footprint by reducing visual clutter and reclaiming underused corners.
Prioritizing the Layout
Rank your needs before choosing finishes: comfortable movement, accessible storage, and useful fixture placement should guide the plan. If a tub occupies much of the floor, compare its daily value with the space a shower could free. If two people need the room at once, assess whether a double vanity fits without narrowing the walkway.
Both layout changes and finish choices shape the project scope. Moving plumbing or altering walls involves different work from replacing surfaces in place, while material selections determine the final specification. Address the most important functional change first, then select finishes that support it.
For a coordinated plan that addresses layout and finish choices, explore bathroom remodeling.
Remod Group: Deck Construction
Remod Group provides bathroom remodeling for homeowners ready to turn layout decisions into a coordinated renovation. Identify the room’s constraints, preferred fixtures, storage needs, and finish direction, then shape those choices into a practical plan for the space.
Turn to Remod Group when you’re ready to move from ideas to a bathroom remodel, especially if the project involves reworking the layout and bringing several design choices together. A clear picture of your priorities, such as improving circulation or replacing a tub, helps set the direction for the work.
Remod Group also offers kitchen remodeling, siding installation, and deck construction for other home projects. To discuss your bathroom renovation and the changes you want to make, book a design consultation with Remod Group.
Make Your Next Step a Clear One
A successful remodel begins with a shared understanding of what the room needs to do for you. Before moving from inspiration to planning, identify the change that would most improve your daily routine, then consider how the rest of the design can support it. That priority becomes a useful reference as you weigh the many master bathroom remodel ideas for Massachusetts homes.
Think beyond appearance alone. Your bathroom should reflect your home’s character while serving the way you use it now. A thoughtful renovation brings those aims together through deliberate choices, not simply a collection of attractive finishes.
When you’re ready to shape your priorities into a remodeling plan, contact Remod Group about your remodel. Start the conversation with the change you value most, and take the next step toward a bathroom that feels distinctly yours.
Frequently Asked Questions
What are popular master bathroom remodel ideas for Massachusetts homes?
Popular choices include a walk-in shower, a soaking tub when space permits, and improved privacy. When exploring master bathroom remodel ideas in Massachusetts, consider how the design fits the home’s architecture as well as your daily routine. For example, smoked glass can screen a water closet while maintaining a refined look. Layered lighting around the mirror and shower also makes distinct areas easier to use.
How much does a master bathroom remodel cost in Massachusetts in 2026?
The price depends on the project and is provided after a quote request. Key cost drivers include the amount of demolition, whether plumbing or walls need to move, the condition of surfaces beneath existing finishes, and the cabinetry, tile, and fixtures selected. Keeping the current layout can limit the scope, while custom details and concealed repairs can add work. Define these choices in the project plan before finalizing finishes.
What is the typical cost breakdown for a bathroom remodel in Boston and other Massachusetts cities?
A remodel budget is generally shaped by labor, demolition, plumbing and electrical work, surface preparation, flooring, cabinetry, fixtures, and finishing materials. The price depends on the project and is provided after a quote request. In Massachusetts, site access and logistics can affect the scope, along with room condition and finish selections. A detailed estimate should separate major work categories to make decisions easier to compare.
Which bathroom materials and fixtures work best in New England's cold, humid climate?
Choose materials suited to frequent moisture and temperature changes, and pair them with effective ventilation. Porcelain tile is a practical option for floors and shower walls; sealed stone or quartz can suit vanity surfaces. Choose corrosion-resistant hardware, moisture-tolerant cabinetry, and fixtures that are easy to clean. In homes around Hudson and Natick, ventilation planning matters as much as the visible finishes because lingering humidity can affect surfaces over time.
How long does a master bathroom remodel take, and what are the project steps?
The schedule depends on the project’s scope, material readiness, and any concealed conditions found during demolition. Typical steps include design and measurements, defining the scope and selections, permitting where required, demolition, rough plumbing and electrical work, surface installation, fixture placement, and final detailing. Make key tile, vanity, and fixture decisions before work begins, since late selections can disrupt sequencing. Confirming how the household will use another bathroom also helps you plan around construction.
Which bathroom upgrades provide the best resale value in Massachusetts?
For resale, prioritize a functional layout, durable finishes, and well-maintained fixtures. No single upgrade is guaranteed to provide a return.
Comments