
Bathroom Remodel Checklist: Plan Your Project with Confidence

Updated: Oct 9
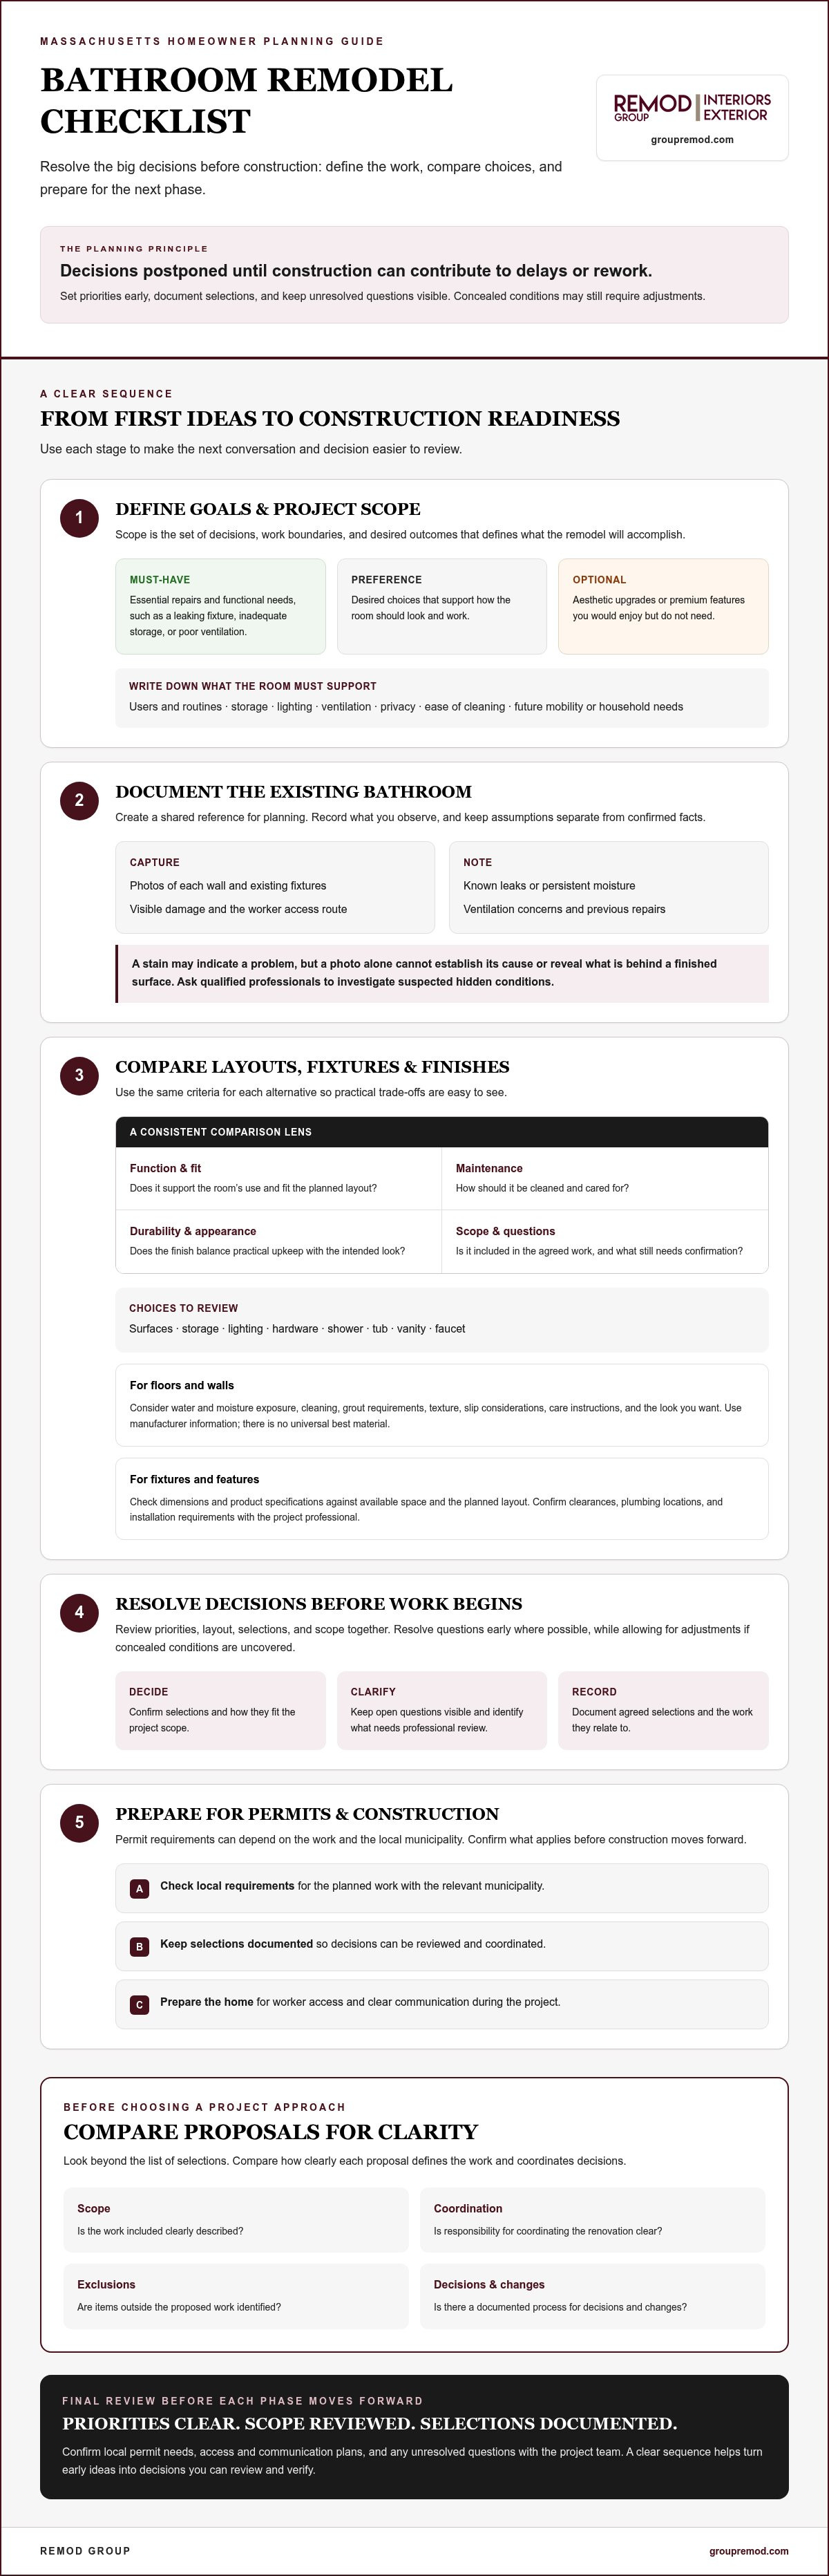
What if the decisions you postpone until construction are the ones most likely to cause delays or rework? A bathroom remodel involves more than choosing tile and fixtures. Your layout, material selections, project scope, and permit needs all deserve attention before work begins. This bathroom remodel checklist helps Massachusetts homeowners turn early ideas into decisions they can review and verify.
It’s understandable to feel unsure where to start, especially when hidden conditions may affect the plan and contractor proposals can be difficult to compare. A clear sequence makes the process more manageable. Use this checklist to set priorities, compare materials and project approaches, prepare for construction, and identify questions to resolve before each phase moves forward.
You’ll find practical prompts for planning the layout, evaluating finishes, clarifying the work included in proposals, and coordinating next steps. You’ll also learn what to check around permits and scheduling, since requirements can depend on the work and local municipality. With careful preparation and a full-scale remodeling contractor coordinating the renovation, you can move from inspiration to a well-organized project with greater confidence.
Table of Contents
Bathroom remodel checklist: define your goals and project scope first
Bathroom remodel checklist for layout, fixtures, and finish decisions
Bathroom remodel checklist: prevent rework by resolving decisions early
Massachusetts bathroom remodel checklist for permits and construction readiness
Bathroom remodel checklist for contractor coordination and final review
Bathroom remodel checklist: define your goals and project scope first
A well-defined plan gives every later decision a clear point of reference. Use this bathroom remodel checklist from early planning through construction: first record what the room needs to do, then use those priorities to evaluate layouts and selections, confirm the agreed work, and track questions as the project moves forward.
Start by separating essential repairs and functional needs from aesthetic upgrades and optional additions. A leaking fixture, inadequate storage, or poor ventilation belongs in a different category from decorative accent tile or a premium feature you’d enjoy but don’t need. That distinction helps protect essential work if choices need to be adjusted. Project scope is the set of decisions, work boundaries, and desired outcomes that defines what the remodel will accomplish.
List the needs your remodeled bathroom must meet
Think about who uses the bathroom, how often they use it, and what their routines require. A shared family bathroom may need accessible storage and clear counter space; a bathroom used by one person may call for a different arrangement. Note current frustrations alongside future considerations, such as changing mobility needs or a growing household—an approach often emphasized by specialists like Blueprint Kitchen and Bath Design Studio that focus on long-term accessibility and safety upgrades.
Make a practical list that covers storage, lighting, ventilation, privacy, and ease of cleaning. Then label each item as a must-have, a preference, or an optional addition. This makes conversations with a remodeling contractor more precise and helps keep attractive upgrades from overshadowing functional priorities. A remodel can change a room’s layout and use; for general context, see this overview of the renovation process.
Document the existing bathroom before planning changes
Record the room as it is before anything is removed or altered. Take photos of each wall, fixtures, visible damage, and the route workers would use to reach the bathroom. Add written notes about known leaks, persistent moisture, ventilation concerns, and previous repairs. These details give you a useful reference and help frame questions during planning.
Keep observations separate from assumptions. A stain may indicate a problem, but a photograph alone can’t establish its cause or reveal what’s behind a finished surface. If you suspect concealed damage or another hidden condition, ask qualified professionals to investigate rather than building a plan around a guess. Documenting what’s known and flagging what still needs assessment gives the project team a clearer starting point.
Once your priorities and existing-condition notes are in one place, review them together before finalizing the work. This simple step creates a stronger foundation for comparing options and agreeing on what the remodel is meant to deliver.
Bathroom remodel checklist for layout, fixtures, and finish decisions
Once your priorities are clear, compare each layout, fixture, and finish against the way the bathroom needs to work. A useful bathroom remodel checklist makes trade-offs visible: an option may look striking but require more upkeep or fall outside the agreed project scope. For broader planning context, see this bathroom remodeling project guide.
Create a simple comparison table with a row for each choice and columns for function, maintenance, durability, appearance, fit with scope, and questions to confirm. Include surfaces, storage, lighting, hardware, and fixtures such as the shower, tub, vanity, and faucet. This gives you a consistent way to assess alternatives instead of making each decision in isolation.
Compare bathroom surfaces and finishes by upkeep
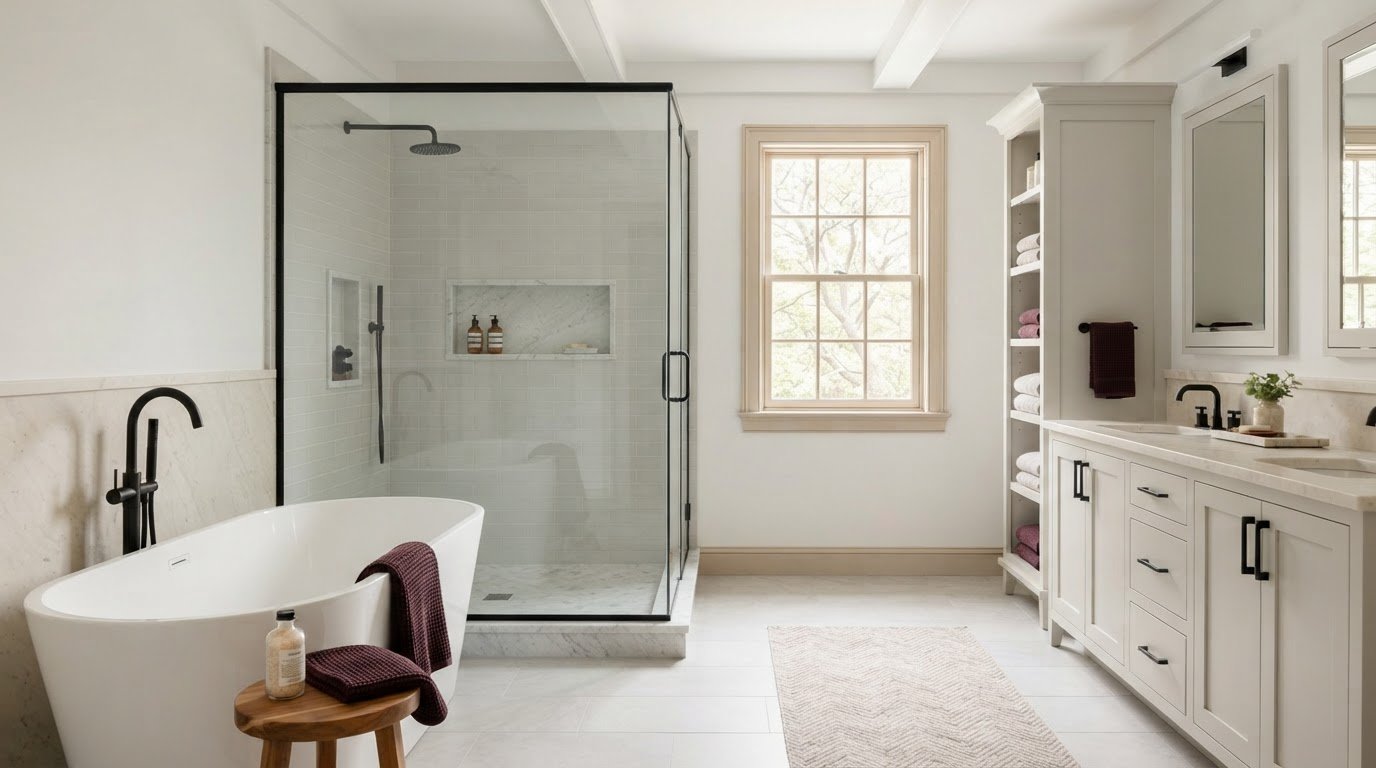
For floors and walls, consider where water and moisture are likely to reach, how each surface should be cleaned, and the appearance you want. Compare grout requirements, texture, slip considerations, and care instructions using manufacturer information. A finish that suits one household’s cleaning routine may not suit another’s. There’s no universal best material; the right choice balances practical upkeep with your priorities and the room’s intended look.
Select fixtures and features that fit the room
Before choosing a fixture, check its dimensions and product specifications against the available space and planned layout. Confirm clearances, existing or planned plumbing locations, and installation requirements with the project professional. A preferred vanity, for example, still needs to fit the room and align with the project’s defined boundaries. Verify compatibility before finalizing selections, not after materials are ordered.
Record each approved choice in the project documents: model or product identification, finish, quantity, and any acceptable alternative. Keep the record current if a selection changes. Clear documentation helps align the homeowner, contractor, and installation plan. It also makes it easier to distinguish an approved substitution from an open decision.
Surfaces: note material, finish, cleaning guidance, and moisture considerations.
Fixtures: record dimensions, specifications, finish, and quantity.
Storage and lighting: connect each selection to its intended use and placement.
Hardware: confirm finish and compatibility with the selected fixtures and surfaces.
Use these comparisons to discuss how selections fit the overall scope of a coordinated renovation. Remod Group provides full-scale bathroom remodeling for homeowners in Hudson, Natick, Sudbury, Waltham, Ashland, Hopkinton, Bolton, Northborough, Southborough, Westford, Stow, Maynard, Wayland, Concord, Weston, Wellesley, Sherborn, Acton, Boxborough, Berlin, Shrewsbury, Boylston, Newton, Needham, Dedham, and Dover. Discuss your project scope with Remod Group.
Bathroom remodel checklist: prevent rework by resolving decisions early
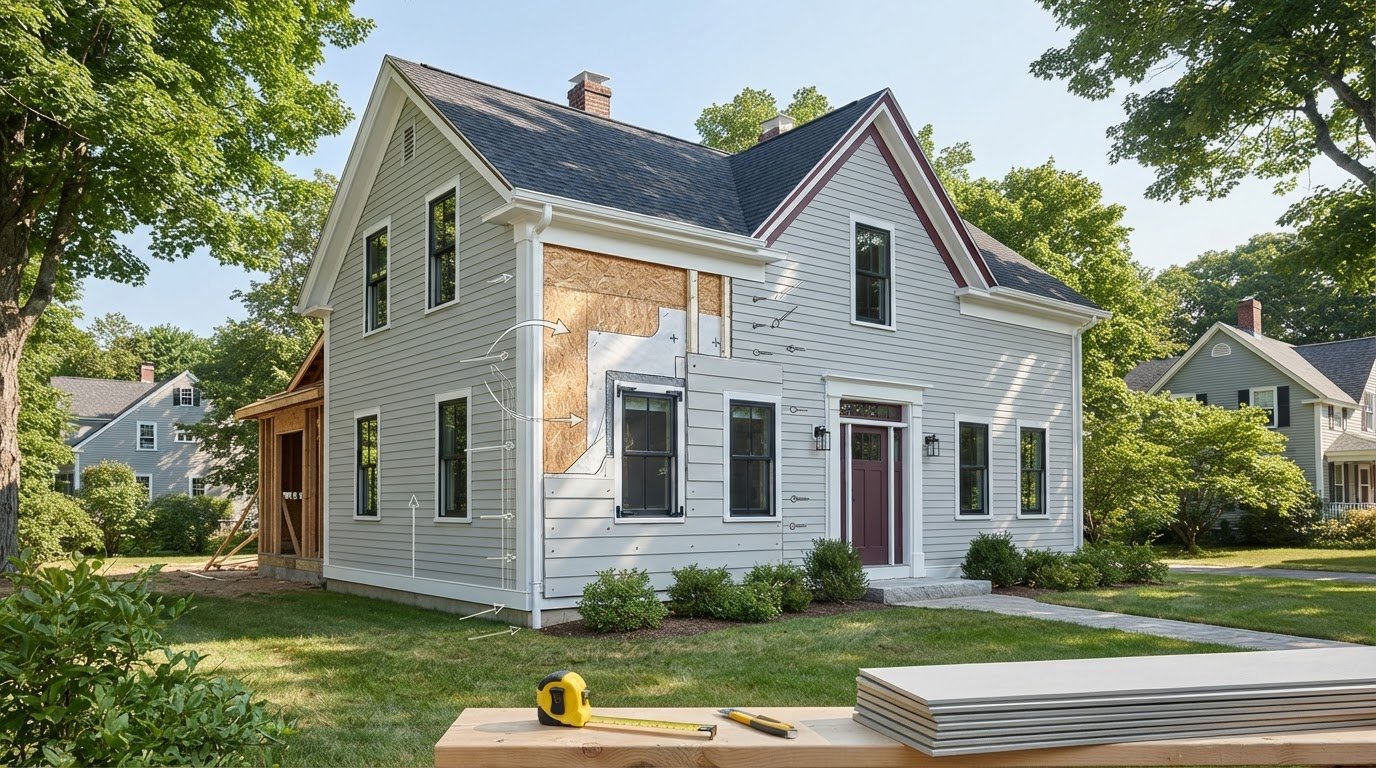
A thorough bathroom remodel checklist can reduce missed decisions, but it can’t reveal every condition hidden behind a wall, beneath a floor, or around an existing fixture. Planning helps identify what needs confirmation before work begins; opening up the room may still uncover conditions that require assessment and a documented change to the plan.
Late selections can also create coordination challenges. A fixture chosen after surrounding work is planned may not suit the available space or existing connections. A change to the scope can affect related decisions, so agree on selections and approval steps early, and ask how new findings or requests will be reviewed. No checklist can promise a fixed schedule, but clear decisions and communication can help limit avoidable confusion.
Decide whether to keep or change the existing layout
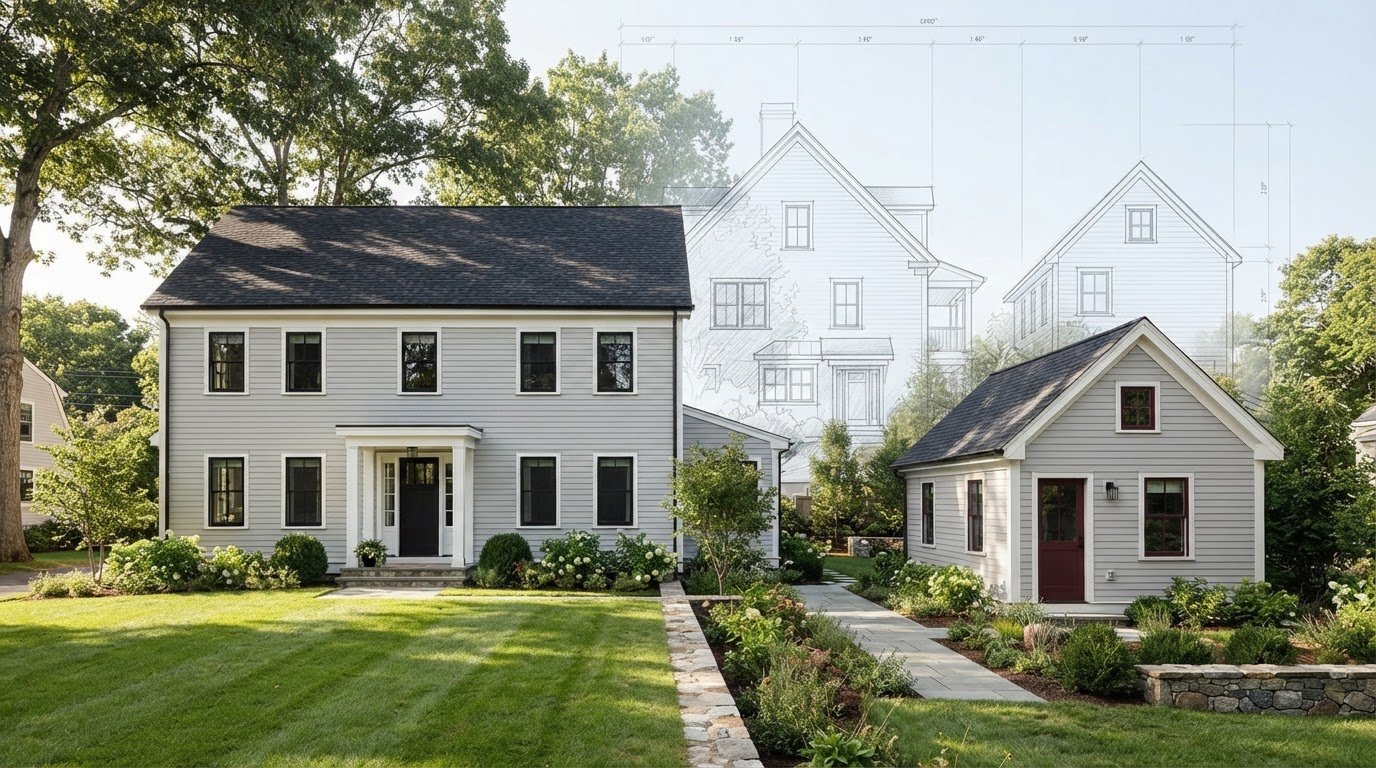
Keeping the layout may preserve familiar room functions and simplify coordination if the existing arrangement meets your needs. A redesign offers more flexibility, but moving fixtures or changing clearances can introduce additional work and dependencies. Ask the contractor to assess the structural, plumbing, electrical, and clearance implications of proposed changes. Feasibility depends on the specific home and site conditions, so verify professional recommendations before committing.
Record allowances, selections, and change approvals
Ask for a written scope that distinguishes included work, exclusions, allowances, and items still requiring confirmation. Track selections, relevant specifications, the person responsible for each decision, and approval dates in one shared record. Confirm product dimensions, installation requirements, and selections before ordering.
Before construction, clarify how proposed changes will be described, reviewed, and approved, including how any effect on the agreed scope will be communicated. Don’t rely on a verbal conversation as the only record of a decision. A written process gives everyone a consistent reference if an item is substituted, a selection changes, or an unforeseen condition calls for a different approach.
Use the record as a working document, not a one-time checklist. Update it when a decision is finalized, and mark unresolved questions clearly so they aren’t mistaken for approvals. This helps the homeowner and remodeling team work from the same understanding while leaving room to respond thoughtfully if concealed conditions emerge.
Massachusetts bathroom remodel checklist for permits and construction readiness
Before construction is scheduled, confirm the project is ready on paper and in the home. This bathroom remodel checklist helps organize key decisions, but permit and approval requirements depend on the specific work and municipality. Verify applicable Massachusetts and local requirements with the building department and qualified project professionals rather than relying on assumptions.
Confirm the scope. Review the agreed work, exclusions, and open questions so everyone is working from the same project outline.
Verify requirements. Contact the local building department to ask which permits, inspections, or approvals may apply to this project.
Document selections. Keep approved materials, specifications, and alternatives together so the project team can refer to a current record.
Prepare access. Agree on how workers will enter the home and reach the bathroom, and discuss protection for nearby living areas.
Agree on communication. Set a contact person, update method, and process for sharing decisions or changes that affect the work.
Verify local requirements before work is scheduled
Ask the relevant building department what applies to your project, and confirm who will handle applications, inspection scheduling, and updates on approval status. Clarify responsibilities with the contractor as well. Requirements may differ between Massachusetts towns and between project scopes, so don’t assume a prior renovation or a neighbor’s experience determines what your home needs. Keep written notes of the guidance and any follow-up questions.
Prepare the household and home for construction
Agree on access arrangements and how the work area and nearby rooms will be protected. Discuss where materials may be stored, how dust will be managed, and what daily site cleanup should include. If work may interrupt water or power, ask how you’ll be notified and when the interruption is expected. Clarify any ventilation considerations for the work area, too. These practical conversations help your household prepare without assuming that every project follows the same routine.
With scope, requirements, and household preparations aligned, you can approach construction with clearer expectations. If you’re planning a bathroom renovation, start a conversation about your bathroom remodeling project with Remod Group.
Bathroom remodel checklist for contractor coordination and final review
Clear coordination matters from the first proposal through the final walkthrough. Use this bathroom remodel checklist to compare what each contractor is actually proposing, establish how decisions will be handled, and review completed work against the agreed scope.
Compare remodeling proposals beyond the headline figure
Read each proposal for the work included, materials or allowances, assumptions, exclusions, and items you’re expected to select. Confirm that the proposals describe comparable work. An unclear scope shouldn’t be treated as equivalent to a detailed written proposal simply because both use similar labels for the project.
Ask who will coordinate the project and serve as your main contact. Before work begins, agree on how often you’ll receive updates, when decisions are due, and how schedule changes or concealed conditions will be communicated. Clarify how proposed changes are documented and approved before work proceeds. A shared understanding of responsibilities helps keep questions from falling between the homeowner and project team.
Review completed work and record remaining items
At the walkthrough, use your project records to review the bathroom by area: shower or tub, vanity and storage, flooring, walls, lighting, hardware, and ventilation. Check that the selected items and finishes match the documented choices, inspect transitions and visible finish quality, and test agreed fixtures and features with the project representative. If something needs attention, describe its location and the concern clearly.
Keep a written closeout record. Include any outstanding items, who will address them, and the agreed follow-up plan. Request relevant product documentation and written instructions for operating or caring for installed items. This creates a useful reference after the project team has left and makes unresolved details easier to track.
Confirm completed selections against the project documents.
Test agreed fixtures and features with the project representative.
Review visible finishes, transitions, storage, and ventilation operation.
Record concerns and remaining work in writing.
Collect product documents and operating or care instructions.
A well-managed bathroom remodel depends on clear expectations, coordinated decisions, and a careful final review. If you’re ready to define the scope of a bathroom remodeling project, discuss your project with Remod Group.
Move Your Bathroom Remodel from Plan to Progress
A successful renovation begins with clear priorities and carries them through each decision. Your bathroom remodel checklist can help you define the scope, compare finishes and fixtures against everyday needs, and record selections before they affect coordination. It also gives you a reference for checking local requirements, preparing your home, and reviewing the completed work.
Keep the process grounded in what matters most: function before optional upgrades, verified details before orders, and clear communication before changes move forward. A checklist reduces the chance of overlooked decisions, while a qualified project professional can help assess site conditions and coordinate the work within the agreed scope.
Remod Group provides full-scale bathroom remodeling as part of its home renovation services. Before moving ahead, confirm current service-area coverage and discuss the specifics of your project. Discuss your bathroom remodeling project with Remod Group and explore the next steps for turning your priorities into a well-coordinated renovation. With thoughtful preparation and a clear plan, you can approach the work with greater confidence.
Frequently Asked Questions
What should be included in a bathroom remodel checklist?
A bathroom remodel checklist should cover your priorities, existing conditions, layout, materials, fixtures, project scope, permit questions, construction preparations, and final review. Note who uses the room and what matters most, such as storage, lighting, or easier cleaning. Record selections and open questions in one place. For a Natick home, document known leaks or moisture concerns and ask qualified professionals to assess suspected hidden issues rather than guessing at their cause.
How do I plan a bathroom remodel step by step?
Start by identifying household needs and separating essential repairs from optional upgrades. Document the existing room, then define the work scope and compare layout, fixture, and finish options. Review written proposals for included work, exclusions, and decision responsibilities. Before construction, confirm local permit requirements, finalize and record selections, prepare access to the work area, and agree on communication. During closeout, compare completed work with project records and document outstanding items.
Do I need a permit to remodel a bathroom in Massachusetts?
Permit needs depend on the work and the municipality, so ask your local building department which permits, inspections, or approvals apply. A cosmetic update may not require a permit, while work involving structural changes or changes to plumbing or electrical systems may require permits. Don’t assume one approval covers every type of work or that rules are identical across Massachusetts towns. Confirm requirements with the building department and qualified project professionals before work is scheduled.
What should I decide before hiring a bathroom remodeling contractor?
Define your priorities, desired layout, essential repairs, preferred finishes, and which choices remain flexible. Then ask contractors to describe the proposed work, materials or allowances, exclusions, assumptions, and homeowner selection responsibilities in writing. Compare proposals only after confirming they cover comparable work. Natick homeowners should also ask who coordinates the project, how updates are shared, and how changes or concealed conditions are communicated and approved.
Should I keep my bathroom’s existing layout or change it?
Keep the existing layout if it serves your household well and you want to avoid unnecessary changes to the room’s arrangement. A new layout can better address storage, clearances, or daily routines, but may affect structural elements and plumbing or electrical coordination. There’s no universal answer. Ask the project professional to assess the specific home and proposed changes before deciding, since feasibility depends on site conditions and the scope of work.
How can I prepare my home for bathroom renovation work?
Before work begins, agree on how workers will access the bathroom and how adjacent living areas will be protected. Discuss material storage, dust management, ventilation considerations, and daily cleanup expectations. Ask how you’ll be notified if project work may interrupt water or power. For a Natick household, identifying access arrangements and communication expectations in advance can help everyone prepare without assuming the same setup suits every home or project.
What should I check before signing off on a bathroom remodel?
Walk through the completed room with the project representative and compare it with the agreed scope and selection records. Review finishes, transitions, storage, and ventilation operation, and test agreed fixtures and features. Clearly document any concerns or remaining work, including the item, location, and agreed follow-up plan. Request product documentation and written operating or care instructions for installed items. Keep a copy of the closeout record for future reference.
Comments