
Deck Replacement in Massachusetts: The Complete Architectural and Building Guide

Slapping fresh boards over an aging frame will never save a compromised outdoor living space; real longevity starts beneath the surface. When planning a deck replacement in Massachusetts, structural integrity matters far more than superficial updates, particularly when heavy winter snows, coastal winds, and relentless freeze-thaw cycles put framing to the test.
You likely already know that cosmetic quick fixes can't protect your home from hidden ledger rot, frost heave, or shifting footings. Between managing strict municipal building departments and weighing the long-term resilience of premium composite against dense hardwood, the process can feel overwhelming. You want an elevated architectural space that enhances your lifestyle, not a nagging structural worry every time a nor'easter hits.
Discover how to navigate framing diagnostics, Massachusetts building codes, climate-resilient decking materials, and master-level construction standards for an outdoor space built to endure. Here is your complete guide to evaluating framing integrity, mastering municipal requirements, and executing a flawless build from the footings up.
Table of Contents
Evaluating Deck Replacement: Structural Failure vs. Surface Wear
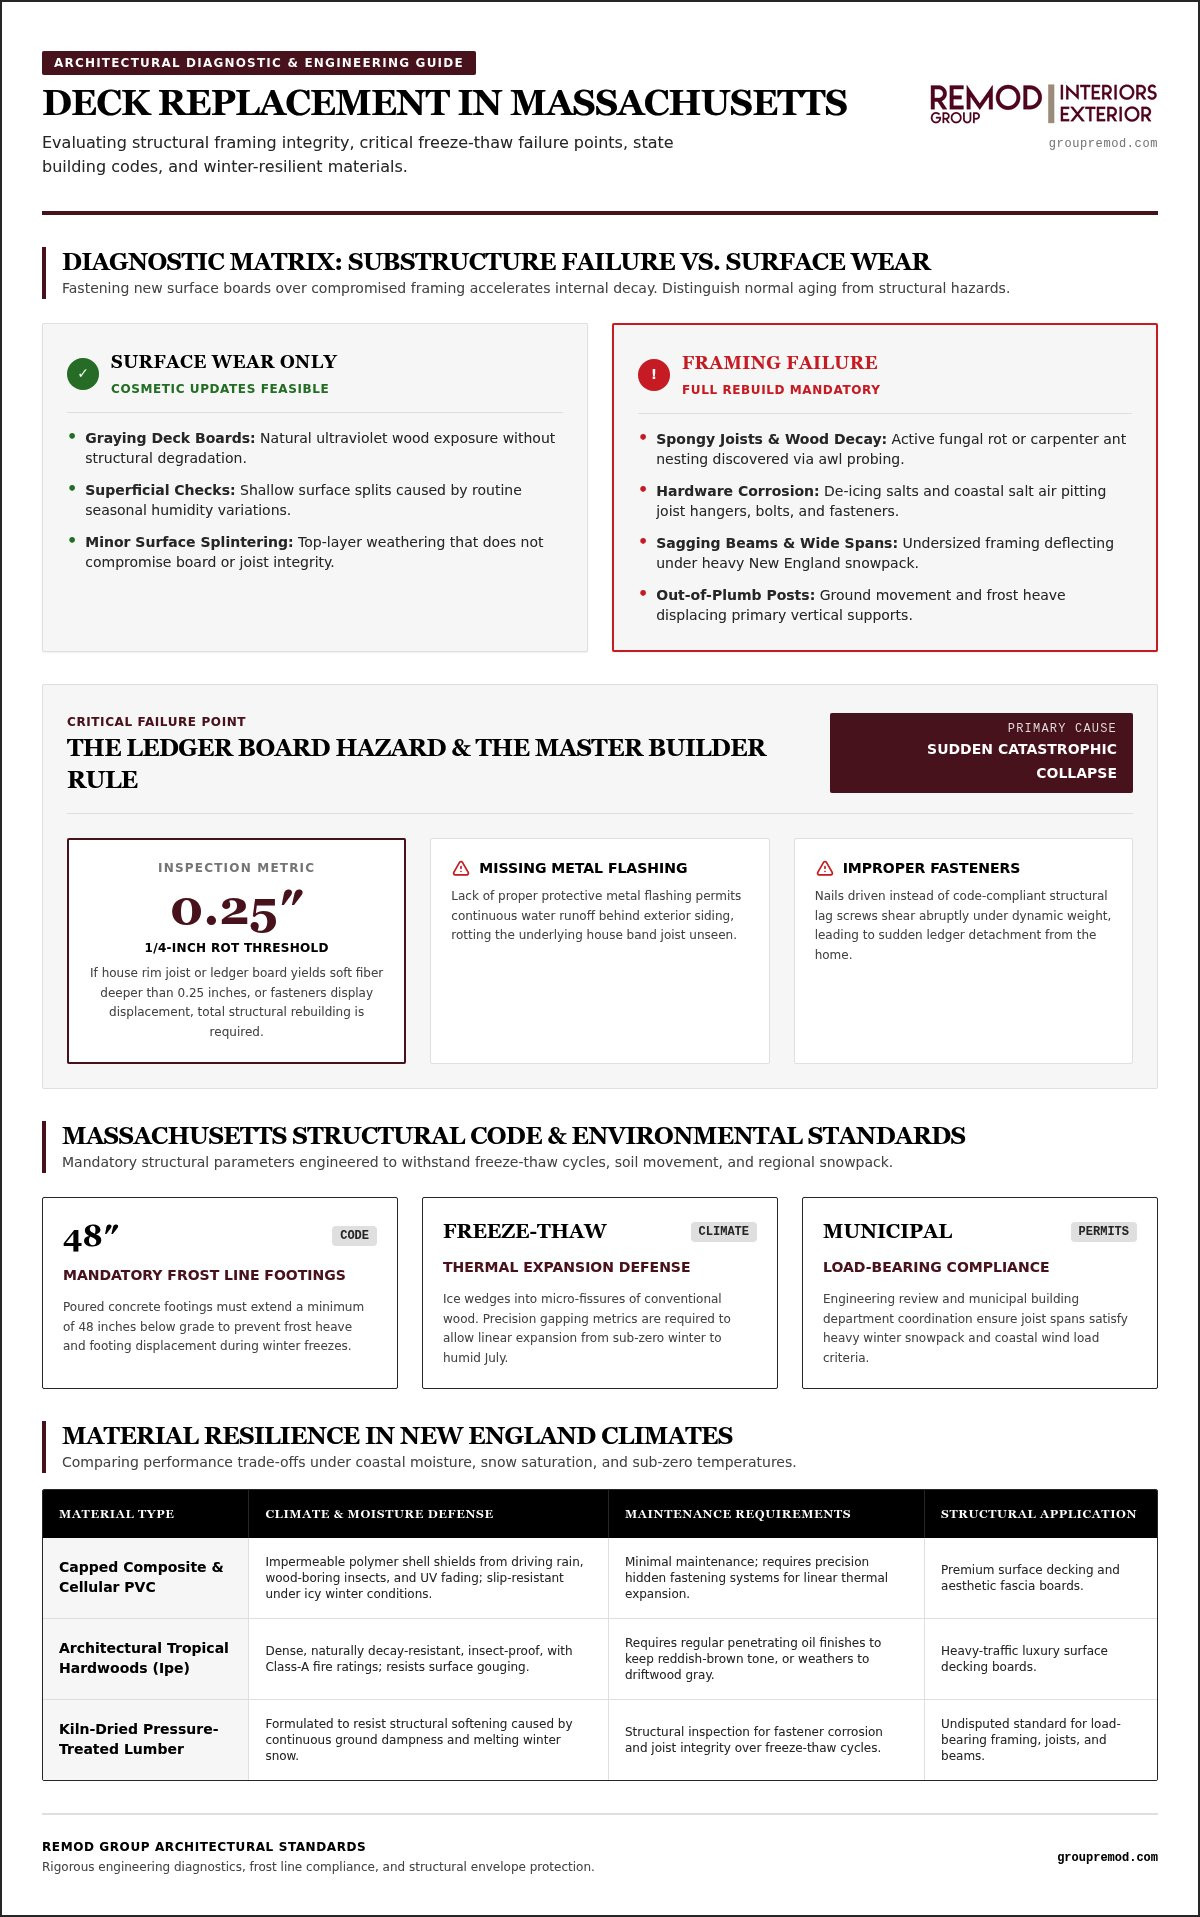
Surface weathering often masks critical framing failure. Graying deck boards, superficial checks, and minor surface splintering are normal cosmetic wear, but spongy joists, out-of-plumb posts, and sagging support beams signal internal decay. When homeowners plan a deck replacement Massachusetts project, jumping straight to aesthetic upgrades without assessing the substructure invites disaster. Fastening premium composite or hardwood boards over compromised framing traps moisture, accelerates rot, and guarantees premature structural failure within just a few seasons.
Signs Your Substructure Requires Full Rebuilding
A sound outdoor living platform requires structural precision from the footings up. While reviewing deck construction basics helps clarify how individual framing components interact, harsh regional conditions accelerate deterioration far beyond standard wear. To determine whether your deck needs a full structural reconstruction, inspect these core areas:
Subframe Wood Decay: Probe joists, beams, and post bases with an awl. Soft, yielding timber indicates active fungal rot or hidden carpenter ant colonies nesting within damp lumber.
Hardware Corrosion: Winter de-icing salts and coastal humidity corrode joist hangers, structural screws, and lag bolts. Rust-pitted or brittle fasteners can shear abruptly under dynamic weight.
Undersized Beam Spans: Older frames frequently feature wide joist spacing or overextended spans that sag noticeably under heavy snowpack and no longer satisfy modern load-bearing safety requirements.
The Ledger Board Hazard: Preventing Structural Detachment
Ledger board failure is the leading cause of sudden, catastrophic deck collapses throughout New England. When an attached deck pulls away from the dwelling, the substructure fails instantly. This damage stems from missing metal flashing, improper nail fastening instead of code-compliant structural lag screws, and water infiltration trapped behind exterior siding. Over repeated freeze-thaw cycles, trapped ice forces the ledger outward while rotting the underlying house band joist.
Master Builder Rule: If the house rim joist or deck ledger yields soft fiber deeper than a quarter inch, or if structural fasteners display loose displacement, the substructure is compromised and requires complete architectural rebuilding rather than surface patching.
Selecting Deck Materials Built for Massachusetts Winters
New England climates demand extraordinary material resilience. Between sub-zero January blizzards and humid July afternoons, decking surfaces endure relentless thermal expansion and contraction. Ice wedges into minuscule micro-fissures, splitting conventional lumber, while weeks of heavy snowpack saturate unsealed wood fibers. When undertaking a deck replacement Massachusetts homeowners must choose decking surface boards and framing materials engineered to withstand structural snow loads, coastal salt air, and dense forest moisture without warping, cracking, or splintering.
Advanced Capped Composite and Polymer Decking
Modern capped composites and cellular PVC formulations excel against northeastern freeze-thaw cycles. An impermeable polymer shell encases the core, shielding each plank from driving rain, wood-boring insects, and UV discoloration. Because synthetic boards expand linearly as temperatures rise, master builders rely on precision hidden fastening systems with exact gapping metrics. These systems preserve clean sightlines, resist mold growth in shaded yards, and provide dependable slip resistance under icy winter conditions.
Architectural Hardwoods and Premium Pressure-Treated Lumber
Natural wood enthusiasts often turn to dense architectural tropical hardwoods like Ipe. Naturally resistant to decay, wood-destroying insects, and surface gouges, Ipe offers class-A fire ratings and incredible structural longevity. However, keeping its rich, reddish-brown tones requires regular treatments with specialized penetrating oil finishes. Otherwise, exposure turns the boards to an elegant driftwood gray. For substructures, kiln-dried pressure-treated lumber remains the undisputed standard, meeting strict deck safety guidelines by resisting structural softening caused by ground dampness and melting winter snow.
Every building material presents distinct trade-offs between summer heat absorption, seasonal maintenance, and architectural balance. If you are weighing the long-term value of polymer resilience against natural grain, collaborate with Remod Group's exterior design-build team to craft an enduring material palette tailored to your home's setting.
Navigating Massachusetts Building Codes, Permits, and Frost Lines
Precision engineering defines a durable deck replacement Massachusetts project. Under the 10th Edition of the Massachusetts State Building Code (780 CMR), which is based on the 2021 International Residential Code (IRC) with Massachusetts amendments, residential decks must comply with rigorous structural mandates. Beyond state regulations, every town across the Commonwealth enforces localized zoning setbacks, maximum lot coverage calculations, and conservation wetlands restrictions. A licensed Construction Supervisor must pull the building permit, submit stamped architectural plans, and orchestrate mandatory town inspections before, during, and after construction.
Deep Footings and Helical Piles for New England Soil
Subzero winters make foundation depth non-negotiable. Massachusetts building code mandates footings excavated to a minimum depth of 48 inches below grade to rest well beneath the regional 40-inch frost line. In rocky glacial till or high-water-table soils, traditional poured-concrete sonotubes can face excavation hurdles. In these sites, engineered helical metal piles provide superior resistance against winter frost heave. Skipping proper depth triggers structural settlement, leading to racked frames, popped surface boards, and sticking patio doors.
Railing Heights, Baluster Spacing, and Stair Geometry
Safety codes govern every vertical inch of an elevated deck. Walking surfaces elevated more than 30 inches above grade require strict structural guard rails, along with precise geometric tolerances for steps and rails:
Guardrail Height Mandate: Residential guardrails must stand at least 36 inches tall from the walking surface to prevent fall hazards on elevated platforms.
The 4-Inch Baluster Rule: Infill balusters, whether composite, cable, or metal, must not permit the passage of a 4-inch sphere at any point, safeguarding small children and pets.
Stair Tread and Handrail Specifications: Risers must not exceed 7.75 inches, treads must measure at least 10 inches deep, and stair runs with four or more risers require continuous, graspable handrails terminated safely into support posts.
Municipal departments enforce these parameters through two mandatory site visits. First, inspectors verify footing depth before any concrete is poured. Second, an official reviews ledger attachments, joist spans, and handrail graspability before issuing the final certificate of completion.
The Architectural Deck Replacement Process: From Teardown to Finish
Dismantling an unsafe structure demands surgical precision rather than blunt force. Controlled demolition protects exterior siding, preserves mature surroundings, and separates decayed debris for eco-conscious disposal. Once the site is cleared, builders establish the new foundation layout using laser levels and squaring strings. Every post base, structural joist hanger, and framing member aligns precisely, establishing a perfectly flat foundation before surface boards arrive on site.
Envelope Protection and Flashing Integration
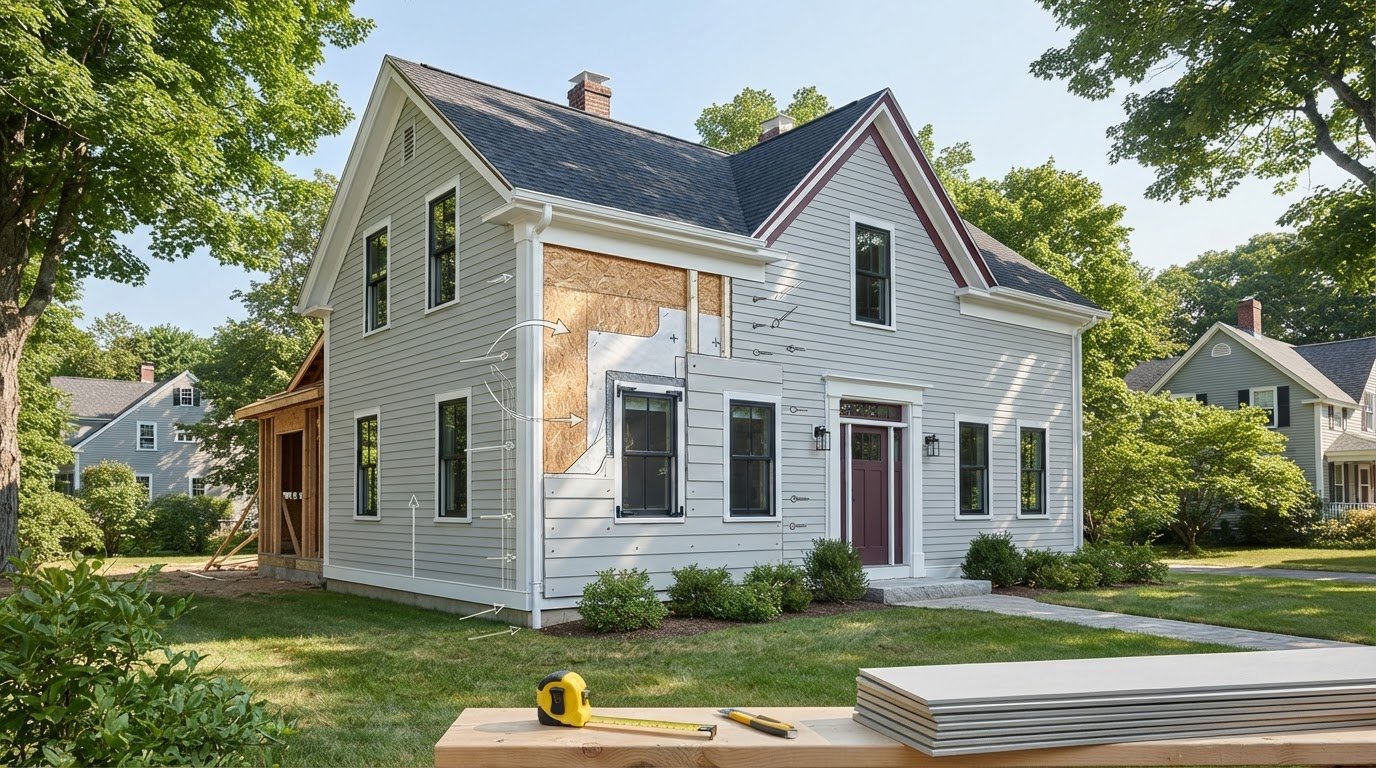
Removing the old frame exposes the exterior wall to reveal hidden structural health. Master carpenters immediately inspect the exposed sheathing, rim board, and sill plate for historical moisture penetration. Before bolting the new ledger in place, a robust, self-adhering waterproof membrane seals the exterior sheathing. Corrosion-resistant metal Z-flashing then tucks cleanly beneath the existing siding courses. This layered defense sheds driven rain down the exterior drainage plane, preventing water migration into wall cavities or basement headers.
Precision Carpentry and Modern Railing Installation
Finish carpentry transforms a standard platform into an elevated architectural outdoor room. Rather than scattering random seams, master builders craft crisp picture-frame borders and deliberate breaker boards to eliminate unsightly butt joints. Complementary fascia boards wrap the exterior rim for a tailored profile. Modern railing infills, such as powder-coated aluminum balusters or continuous stainless cable systems, maximize outward sightlines. Subtle low-voltage LED stair lights and flush post-cap fixtures illuminate perimeter steps for effortless evening entertaining.
Executing an enduring deck replacement Massachusetts project requires unified exterior expertise from rough framing to the final trim reveal. If you want a flawlessly engineered outdoor space built to last decades, schedule a structural deck consultation with Remod Group today.
Transforming Your Property with Remod Group’s Custom Deck Expertise
An outdoor living area should match the architectural grace of your home while standing up to regional weather. Operating with over 20 years of structural exterior building experience, Remod Group rejects superficial patches and temporary fixes in favor of comprehensive building excellence. Every deck replacement Massachusetts homeowners entrust to our team receives end-to-end design-build project management. We handle stamped structural engineering, municipal permit applications, and mandatory town inspections, ensuring complete structural precision and building code compliance.
MetroWest Craftsmanship: Built for Historic and Modern Estates
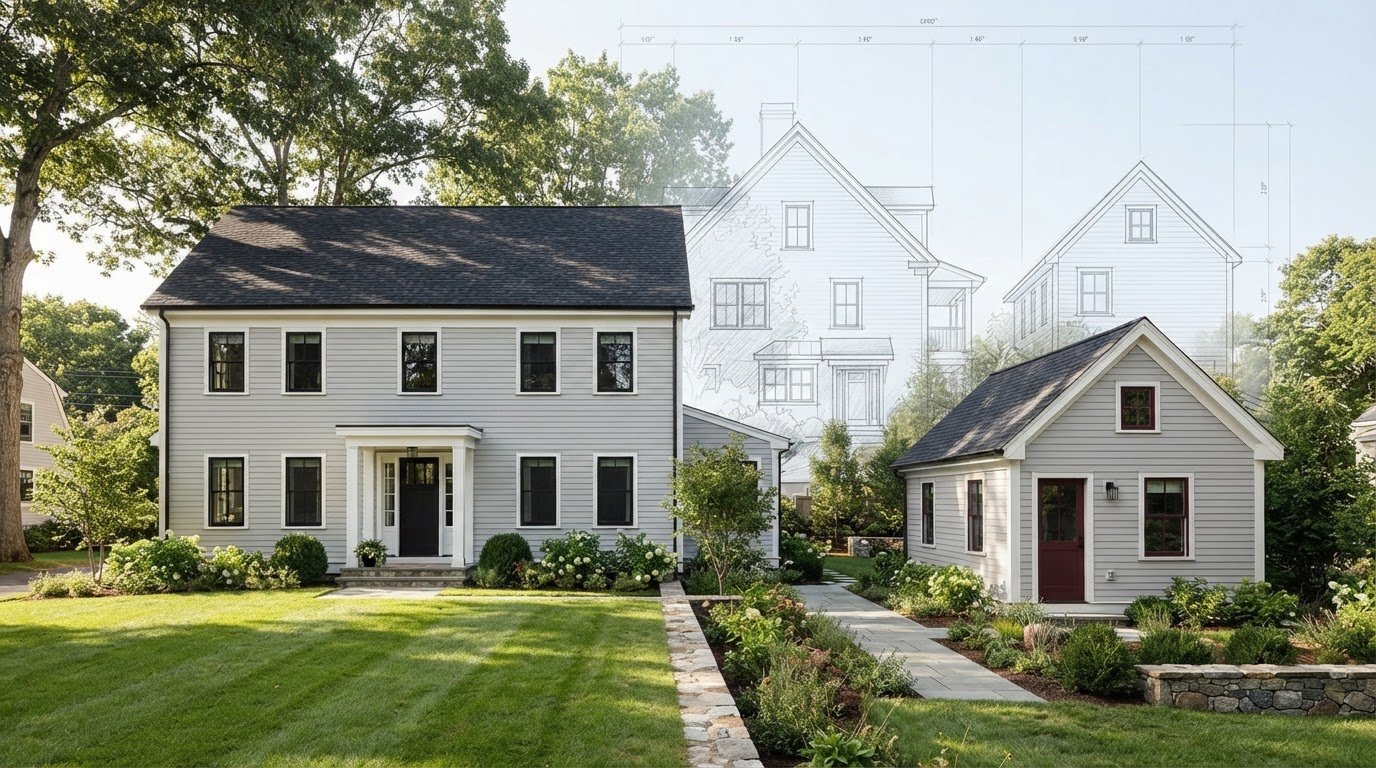
Historic neighborhoods demand sophisticated architectural alignment. We serve properties across Natick, Sudbury, Waltham, Concord, Wellesley, Newton, and Hudson, balancing modern durability with local design character. Our team harmonizes outdoor living spaces with classic New England Colonials, sprawling Victorians, and sharp contemporary residences. Because true exterior longevity requires holistic planning, we integrate your new deck seamlessly with surrounding building envelope components, coordinating flashing, transitions, siding installation, and patio door installation.
Begin Your Custom Exterior Transformation
Building your ideal outdoor living space follows an orderly, collaborative path from concept to completion:
On-Site Structural Diagnostic: We evaluate existing grade contours, examine the dwelling rim joist, and check soil conditions to determine optimal footing and ledger attachment strategies.
Custom Architectural Concept: Our designers develop 3D layouts balancing sun exposure, functional entertainment zones, custom railing systems, and subtle low-voltage accent lighting.
Permitting and Engineering Review: We draft full construction documents, coordinate with municipal building commissioners, and secure required municipal approvals.
Dedicated On-Site Craftsmanship: Experienced framing specialists build your project with precision, conducting site walkthroughs and maintaining tidy, safe work zones throughout construction.
Your property deserves a resilient, beautiful outdoor living space built without structural compromises. Take the first step toward lasting quality and schedule a design consultation with our master building team today.
Build an Enduring Outdoor Space for Your Massachusetts Home
A successful outdoor build requires far more than surface-level beauty. True longevity demands structural framing anchored below the 48-inch frost line, robust water-shedding ledger flashings, and decking materials engineered to withstand severe New England weather cycles. When you look past cosmetic patches and prioritize foundational health, your deck becomes an elevated, dependable retreat for decades of seasonal entertaining.
Investing in a custom deck replacement Massachusetts homeowners can rely on means working with master builders who respect architectural harmony and strict municipal building codes. Remod Group brings over 20 years of exterior remodeling excellence to Greater Boston and MetroWest estates. We manage complete structural permitting, engineering compliance, and building envelope integration from foundation excavation through the final walkthrough, refusing handyman shortcuts in favor of permanent craftsmanship.
Step confidently into your next exterior transformation. Schedule Your Massachusetts Custom Deck Consultation with Remod Group to begin crafting an outdoor living space built to endure.
Frequently Asked Questions
How long does a professional deck replacement take in Massachusetts?
Most full architectural deck replacements take between one and three weeks of active on-site construction. Complex multi-level layouts, integrated pergolas, or custom railing designs can extend this timeline. Before teardown begins, architectural drafting, structural engineering calculations, and municipal permit reviews across MetroWest communities like Concord, Natick, or Newton typically require two to four weeks depending on local building department schedules.
Do I need a building permit to replace an existing deck in Massachusetts?
Yes, replacing an existing deck in Massachusetts virtually always requires a residential building permit. Any deck attached to a house, standing over 30 inches above finished grade, exceeding 200 square feet, or serving an egress door requires formal permitting under state code. A licensed Construction Supervisor must submit structural framing plans to your local municipal inspector to guarantee structural and occupant safety.
Can I replace my deck boards without replacing the underlying framing?
You should only resurface if the existing joists, beams, and ledger board show zero moisture damage and meet current structural span requirements. During an assessment for deck replacement Massachusetts homeowners often find hidden framing rot that makes simple board swapping unsafe. Fastening heavy, high-end composite boards over fatigued framing leads to sagging spans, popped fasteners, and premature substructure failure.
How deep must deck footings be dug in Massachusetts to satisfy building codes?
Deck footings in Massachusetts must reach a minimum depth of 48 inches below finished grade. This state building code standard places the concrete base well below the regional 40-inch frost line. Proper excavation depth prevents winter frost heaving from pushing support piers upward, which otherwise throws frames out of level and binds connected exterior patio doors.
What is the best decking material for harsh New England winters?
Capped composite and cellular PVC decking provide superior defense against harsh New England winters. These synthetic materials feature non-porous polymer shells that prevent moisture penetration, eliminate freeze-thaw splitting, and resist staining from decaying autumn leaves. Dense tropical hardwoods like Ipe offer comparable natural durability, though they require routine seasonal oiling to retain their original rich wood grain and color.
Can a new deck be installed during the Massachusetts late fall or winter season?
Yes, skilled building crews can replace and construct decks throughout late fall and winter across Massachusetts. Specialized machinery easily excavates frozen topsoil to pour footings below the frost line, while engineered helical metal piles bypass freezing ground entirely. Framing pressure-treated substructures and fastening composite planks during cold months is fully standard practice among experienced exterior builders.
Why is ledger board flashing so crucial during a deck replacement?
Ledger board flashing creates the primary waterproof barrier protecting your dwelling's core framing. Without self-adhering membranes and corrosion-resistant metal Z-flashing, driving rain and melting snow seep behind the ledger board directly into your home's rim joist. Unchecked water penetration rots the house framing from within, creating dangerous structural instability and high risks of deck detachment.
Comments