
Full Home Exterior Renovation: A Massachusetts Homeowner’s Guide

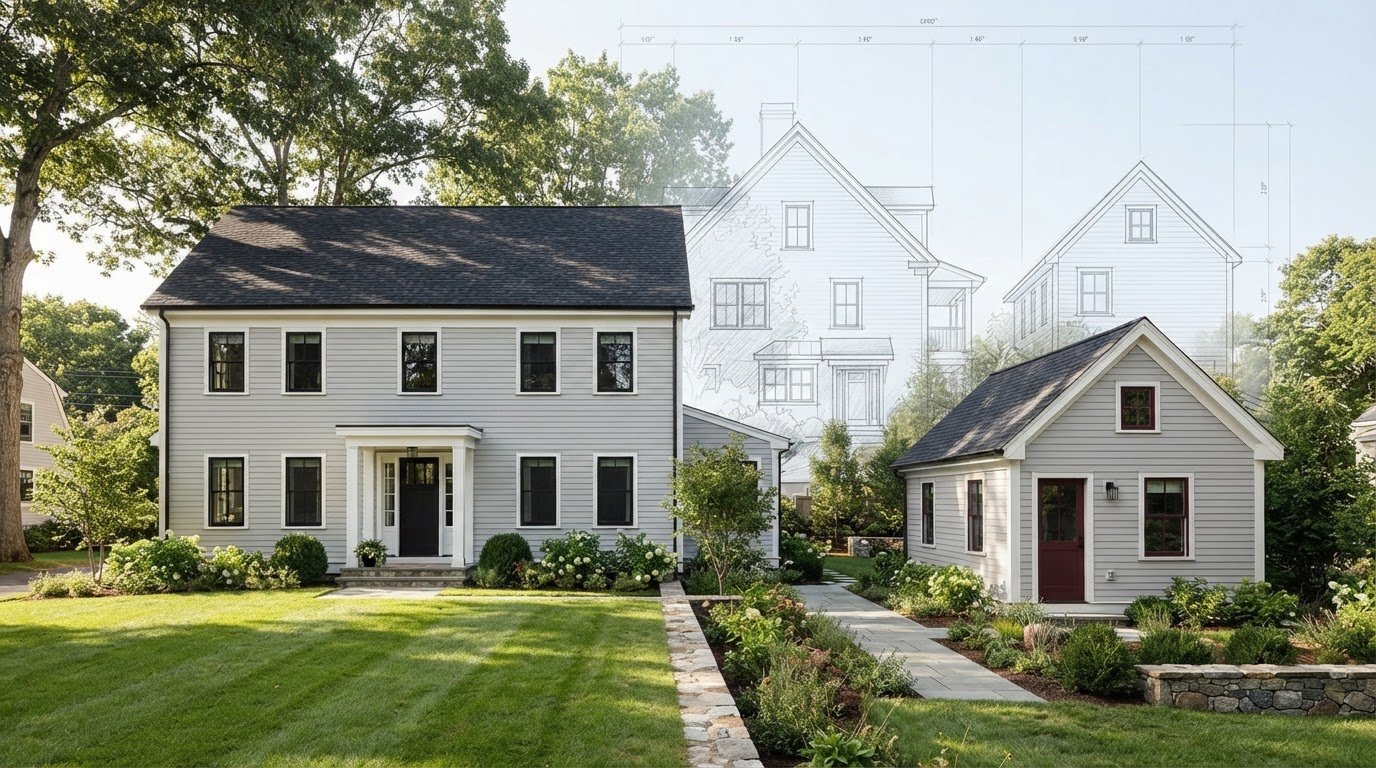
A full home exterior renovation works best as one coordinated project, not a series of disconnected upgrades. In Massachusetts, seasonal weather puts a home’s exterior to the test, so the order of work matters. Roofing, siding, windows, doors, and a deck should protect the home and look cohesive together.
It’s understandable to wonder what needs attention first, or whether tackling one component at a time could lead to mismatched finishes or repeated work. A clear project scope helps bring appearance, durability, and protection into the same conversation before work begins. This guide explains what a coordinated exterior renovation can include and how to set priorities and sequence work for New England conditions. You’ll also learn how to assess the overall plan and the value of bringing key exterior components together. Remod Group provides roofing, siding, window and door installation, and custom deck construction for substantial exterior remodeling projects.
Table of Contents
What a Full Home Exterior Renovation Can Include
A full exterior project isn’t simply a list of replacements. It brings connected parts of the home into one scope, so decisions about protection, function, and appearance can be made together. Depending on the home and the owner’s priorities, that scope may include roofing, siding, windows, doors, and custom deck construction.
A full home exterior renovation is a coordinated plan for improving several connected parts of a home so its appearance, protection, and function work together. The scope can be broad without requiring every exterior feature to be changed. A Home renovation overview offers general context on the range of work a renovation can involve. Exterior planning also means considering how individual components meet and relate.
Which exterior components may belong in one project?
Each component has a distinct role. Roofing forms a primary barrier against the elements, while siding covers and finishes exterior walls. Windows and doors provide access and daylight, and a deck creates functional outdoor living space. For structural woodwork or hardscaping, professionals like Cascade Outdoor Services show how dedicated outdoor construction and deck restoration can integrate seamlessly with a property's exterior. Together, these elements shape the home’s appearance and how its exterior serves everyday needs.
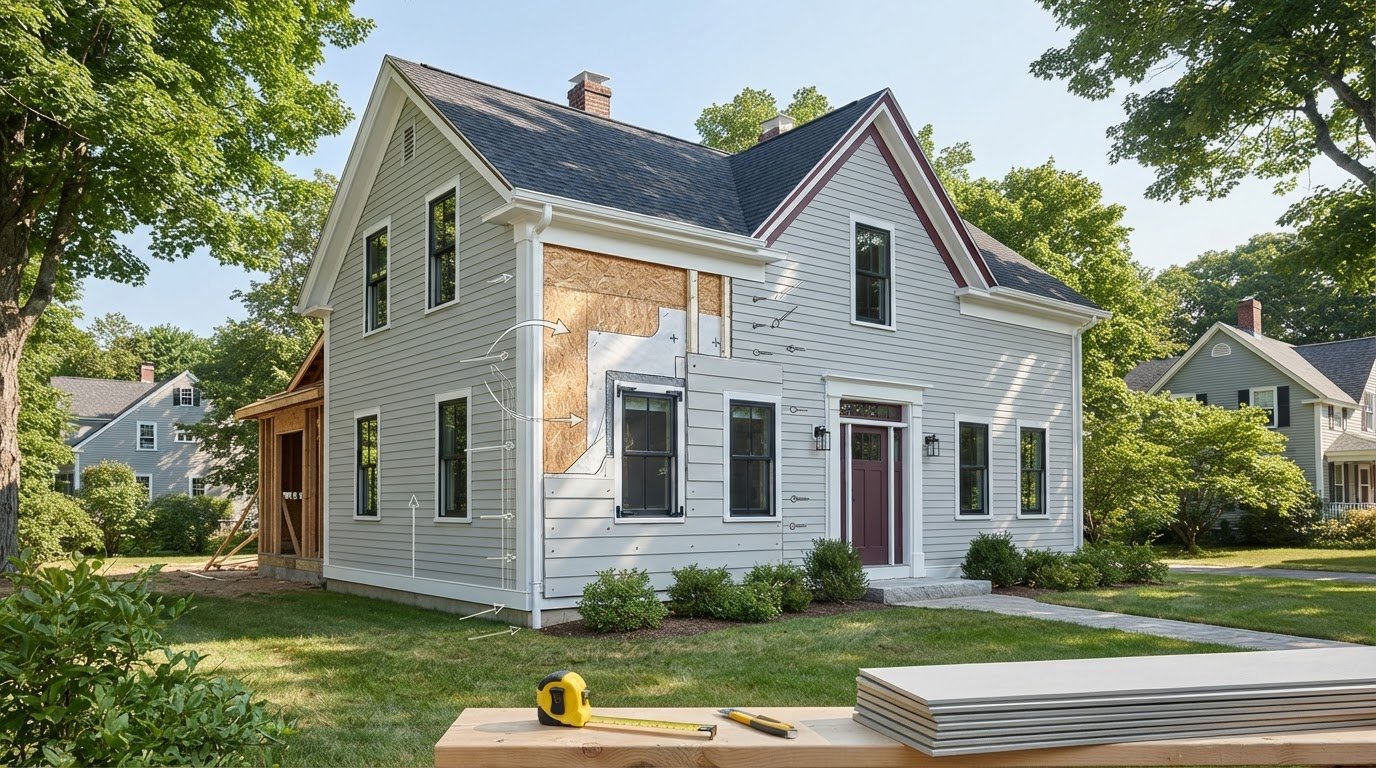
Pay attention to the boundaries between components, not just each surface on its own. For example, replacing siding and windows in the same project lets you consider how siding color and texture will look beside window frames and trim. This makes it easier to select finishes as a coordinated composition rather than as unrelated choices.
When does a whole-home scope make sense?
Broader planning may be useful when several components are aging, visibly worn, or out of step with one another. If you notice deteriorating siding, older windows, and a roof nearing replacement, assess the exterior as a whole before deciding which work belongs together. That assessment helps clarify the scope; it doesn’t mean every component needs replacing.
Separate immediate concerns from improvements that can be planned. An active leak or visibly loose exterior element calls for prompt attention and closer assessment, while a color update or deck redesign may fit into a longer-term plan. Visible signs are reasons to investigate, not a diagnosis of what lies beneath the surface.
The right scope depends on the home’s condition, your priorities, and practical constraints. A cosmetic refresh may focus on appearance; a targeted replacement addresses one component; a broader renovation coordinates several connected upgrades. The goal isn’t the largest possible project. It’s a clear scope that balances necessary work with desired improvements and considers how each decision affects the finished exterior.
How Massachusetts Weather Shapes Exterior Renovation Priorities
Massachusetts exteriors face changing conditions throughout the year. Wind-driven rain can test roof edges, siding, trim, and areas around windows and doors. Snow and repeated freeze-thaw cycles can put added stress on exposed surfaces and existing gaps. Planning for these conditions means looking beyond curb appeal to how exterior components meet and function together.
Roofing, siding, windows, and doors each contribute to the home’s exterior envelope. A problem in one area may warrant closer assessment of nearby connections, but a stain or draft alone doesn’t identify its cause. Appearance-led updates shape the look you want; condition-led priorities address what the home’s exterior may need to protect and function well.
Which signs deserve attention before cosmetic updates?
Start with visible observations, not assumptions. Missing or visibly worn roofing materials, damaged siding, and deteriorated exterior trim are reasons to take a closer look. Indoors, drafts, moisture staining near openings, or windows and doors that are difficult to operate may also merit assessment. These signs don’t confirm a specific defect, but they can help identify where further evaluation should focus.
Keep a simple record: note where you saw each concern, when you noticed it, and whether it seems to change after rain or a cold spell. Photographs taken from safe, accessible places can make project discussions more precise. Avoid climbing onto a roof or disturbing damaged areas to investigate.
How should New England seasons inform scheduling?
Outdoor work schedules depend on the project’s scope, weather, and site conditions. Rain, snow, temperature shifts, and the state of the work area can all affect how exterior work is planned. Planning ahead helps you account for seasonal exposure and organize related work without assuming a fixed start or completion date. The Harvard Joint Center for Housing Studies report on remodeling trends offers broader context on factors that shape renovation decisions, including climate and energy considerations.
Permit requirements can also vary by municipality and project scope, so include local requirements in the planning conversation rather than treating them as the same for every home. For a full home exterior renovation, early coordination helps keep condition-related needs in view as design choices and work sequencing take shape.
A practical next step is to organize observations by area, then separate concerns that call for timely assessment from appearance improvements that can be planned alongside other work. Homeowners considering connected roofing, siding, window, door, or deck work can explore coordinated exterior remodeling with Remod Group while shaping a project plan around the home’s condition and priorities.
How to Compare a Coordinated Renovation with Separate Upgrades
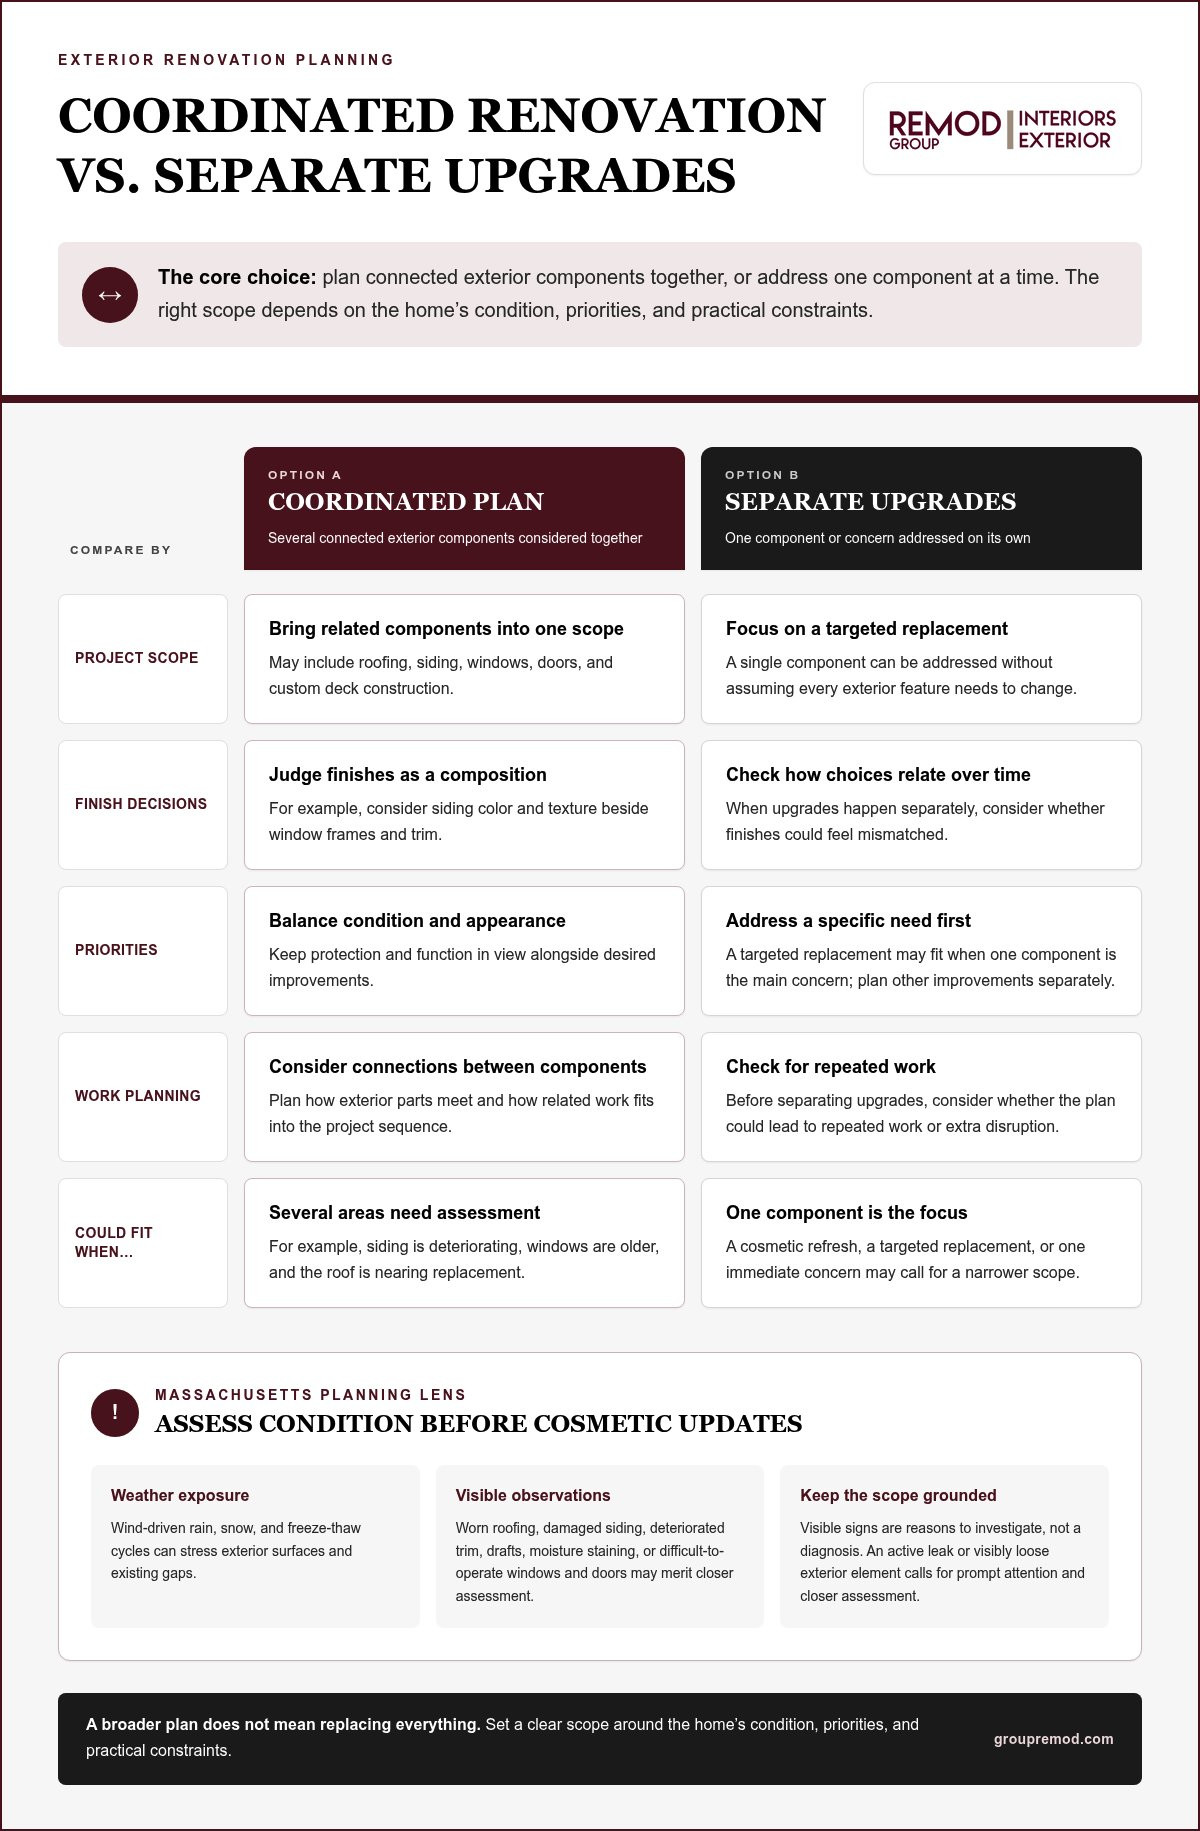
There’s no single right scope for every home. Coordinating several exterior projects can clarify how components and finishes relate. Separate upgrades may suit a home where one element needs attention and the others remain in good condition. Compare the options by considering the work itself, the connections between components, and the disruption each plan may bring to household routines.
What should homeowners compare across project scopes?
Begin by sorting components into two groups: those needing attention now and those that could remain separate. Then consider where the work meets. Siding replacement, for instance, may intersect with window and door openings, trim, or roof edges. Deck construction may connect to the home’s exterior walls. Include these interfaces in the scope discussion, even if not every adjoining element needs replacement.
Separate upgrades can make sense when needs are distinct, but you may need to coordinate decisions across projects over time. A broader scope brings more decisions into one plan and may affect more areas of the property at once. Neither approach guarantees less disruption or a smoother schedule. The answer depends on the work, the home, and practical constraints.
How do materials and finishes affect a whole-home plan?
Consider the visible exterior as a whole, not one sample at a time. Siding, roofing, trim, windows, and the entry door each contribute color, texture, and contrast. A siding choice can change how window frames stand out; roof color can influence the overall balance. Homeowners comparing siding options can use the guide Siding Installation in Massachusetts: A Homeowner’s Buying Guide as a companion resource.
Visual harmony matters, but appearance isn’t the only measure. Consider what each component needs to do and how the proposed work fits the home’s condition. For roofing decisions, the guide Residential Roofing Contractor in Massachusetts: A Homeowner’s Guide offers additional context. Massachusetts homeowners exploring energy-related priorities can also review Mass Save energy efficiency programs, then consider how relevant information fits their renovation plans.
A full home exterior renovation may be worth evaluating when several connected components need attention or a cohesive finish is a priority. If one component is sound and the remaining work can be planned independently, separate upgrades may be more appropriate. Let the home’s condition, your priorities, and the practical scope guide the decision.
How to Plan and Sequence a Full Home Exterior Renovation
A clear plan turns a collection of exterior concerns into a scope with priorities, design direction, and practical next steps. For a full home exterior renovation, work through decisions in order: document what you see, identify what needs attention, then coordinate the components and finishes that belong together.
What should a project brief include?
Keep the brief concise but specific. Record your goals, observed concerns, desired appearance, and priority components. Add reference photos and notes about how your household uses the deck, entryways, and outdoor areas. Include details that could affect access or adjoining finishes, so project discussions account for both the home’s needs and how you want to use it.
Document the exterior. Note concerns by location, such as a window that sticks or a section of trim that looks worn. Photos can help explain what you’ve observed.
Separate essential work from optional updates. Put condition-related concerns that need assessment first. List appearance changes, such as a new color direction, separately so you can weigh them against practical priorities.
Define the connected scope. Identify which components may affect one another, including roofing, siding, windows, doors, and deck construction. Decide which work belongs in the current project and what could remain separate.
Set design priorities. Consider how siding, trim, windows, and entry doors will look together. For window and door planning, think about how each opening relates to surrounding finishes, access, and the overall exterior design.
Check local requirements and schedule considerations. Permit needs can depend on the project and municipality, so include a local permit check where applicable. Plan with seasonal exposure in mind; the work schedule will depend on scope, weather, and site conditions.
How can homeowners prepare for construction?
Before work begins, consider access to the exterior and clear the areas where crews may need to work. Move or protect nearby belongings, and plan for how doors, walkways, or outdoor spaces may be affected. Agree on how updates will be shared and how decisions will be handled if the scope needs adjustment. Timing varies with the work, site conditions, and weather, so don’t assume a fixed completion date.
Thoughtful preparation aligns the project brief with the realities of the property. Keep key decisions, observations, and questions together so they’re easy to revisit as plans develop. For a coordinated approach to your home’s exterior work, plan your exterior remodeling project with Remod Group.
Plan Your Massachusetts Exterior Renovation with Remod Group
A substantial exterior project calls for a plan that considers the home as a whole. Remod Group provides Massachusetts homeowners with exterior remodeling that can bring roofing, siding, window and door installation, and custom deck construction into a coordinated scope. Each component has its own purpose, but decisions about one area can affect the appearance, access, or planning of another.
This work is suited to homeowners considering meaningful improvements across the exterior, rather than a list of minor fixes. The right scope depends on the home’s condition and your priorities. Some projects focus on a few connected components; others bring several major upgrades together in a broader renovation plan.
What does a coordinated exterior project bring together?
Roofing, siding, windows, and doors each contribute to the home’s protection, function, and finished appearance. Planning them together helps you consider how the components meet, how their finishes relate, and which decisions need to be made alongside one another. Custom deck construction can also be part of an exterior transformation when outdoor living space is among your project goals.
The scope should reflect the property, not a preset package. For one home, that may mean addressing siding and window installation as related work; for another, roofing, entry doors, and a deck may be central priorities. A coordinated plan provides a framework for discussing those needs together while keeping essential work distinct from optional design preferences.
What is a practical first step toward renovation?
Begin with a short, useful record of what you want to change. You don’t need a finished design or technical description. Clear observations and priorities give the project conversation a stronger starting point.
List the exterior components you want to address, such as the roof, siding, windows, doors, or deck.
Take photographs of visible concerns from safe, accessible locations, and note where each one appears.
Describe the changes you hope to see, including finish preferences or features that matter to your household.
Note how you use the entryways and outdoor spaces, so the plan reflects daily routines as well as appearance.
Bring those notes together with questions about how the work could fit into one project. Remod Group can help homeowners frame a substantial exterior remodeling scope around the property’s needs and their priorities, aligning roofing, siding, windows, doors, and deck construction where they belong in the plan. A thoughtful beginning makes it easier to move from a list of concerns to a coordinated vision for the home.
Turn Your Exterior Priorities into a Clear Plan
The next step doesn’t have to be a complete design. Start with the changes that matter most to you, the concerns you’ve noticed, and how you want your home to serve you in the years ahead. Those priorities can shape a full home exterior renovation that feels considered from the first conversation, rather than assembled one decision at a time.
Remod Group is a Massachusetts remodeling company bringing roofing, siding, window and door installation, and custom deck construction into substantial residential projects. With a local partner, you can begin by describing your home and the outcomes you have in mind, then consider how the relevant exterior work could fit together.
A more cohesive exterior starts with a thoughtful first step. Bring your ideas, questions, and observations into the conversation, and move toward a plan shaped around your home.
Frequently Asked Questions
Do I need a permit for a full home exterior renovation in Massachusetts?
Permit requirements depend on the work and the municipality, so check with the building department in the town where the home is located. Massachusetts requires permits for most construction, alterations, repairs, or demolition, but a project’s exact scope matters. This applies whether your home is in Hudson, Natick, Sudbury, Waltham, Ashland, Hopkinton, Bolton, Northborough, Southborough, Westford, Stow, Maynard, Wayland, Concord, Weston, Wellesley, Sherborn, Acton, Boxborough, Berlin, Shrewsbury, Boylston, Newton, Needham, Dedham, or Dover.
Can I stay in my home during an exterior renovation?
Often, homeowners can remain at home, but it depends on the project’s scale, work areas, and access needs. A roof replacement may bring noise and require keeping clear of certain exterior areas, while window or door work can temporarily affect access to individual rooms or entrances. Plan for entryways, parking, pets, and any periods when a particular door or window may be unavailable.
Will a full exterior renovation improve my home’s energy efficiency?
It may, if the project addresses components that affect energy performance, such as older windows or doors, but results depend on the home and the work selected. A full home exterior renovation alone doesn’t guarantee lower energy use or bills. Identify drafts or rooms that feel uncomfortable, then discuss whether the proposed window, door, or other exterior changes align with your energy goals.
What should I do if hidden damage is found during exterior work?
Ask for a clear explanation of the newly exposed condition before related work proceeds. Request photos, the location and apparent extent of the damage, and a description of how it may affect the planned scope. Then review any proposed change to the work and its implications before approving it. Keeping the discussion and decisions documented helps everyone stay aligned as the project moves forward.
Can I renovate my roof, siding, windows, and doors at different times?
Yes. Projects can be phased when that better fits the home’s condition, priorities, or practical constraints. Before separating the work, consider how each phase may meet adjoining components, such as siding around replacement windows or roof edges above siding. Record finish decisions and the intended future scope so later work can be planned with the existing improvements in mind.
What is the best season for exterior renovation in Massachusetts?
There isn’t one season that suits every exterior project. Weather, the work involved, and conditions at the home all affect scheduling, and rain, snow, or temperature changes can influence outdoor work. Rather than relying on a fixed seasonal rule, discuss the project’s needs early and build the plan around suitable working conditions. That gives you a more realistic basis for preparing the household.
How should I prepare my yard and driveway before exterior work begins?
Clear the planned work areas and access routes, and move vehicles, patio furniture, planters, and fragile belongings away from them. Note features that need care, such as garden beds, gates, or frequently used paths, and plan how the household will access the home during work. If you have pets or deliveries to plan around, include those details in your preparation so the site can be organized around daily routines. To discuss a full home exterior renovation in Hudson, Natick, Sudbury, Waltham, Ashland, Hopkinton, Bolton, Northborough, Southborough, Westford, Stow, Maynard, Wayland, Concord, Weston, Wellesley, Sherborn, Acton, Boxborough, Berlin, Shrewsbury, Boylston, Newton, Needham, Dedham, or Dover, contact Remod Group about your project.
Comments