
Home Exterior Remodeling in Boston: Inspiring Architectural Transformations for 2026

Decades of piecemeal repairs have quietly fractured the architectural rhythm of classic regional properties. Quick fixes may stop an immediate leak, but patchwork updates compromise curb appeal and leave exterior walls vulnerable to rot, draftiness, and moisture intrusion. When undertaking home exterior remodeling Boston homeowners inevitably confront a demanding dual mandate: respecting historic neighborhood character while fortifying against brutal nor'easters, ice dams, and relentless freeze-thaw cycles. Living in an older home shouldn't mean settling for disjointed design or runaway winter energy bills.
Discover how cohesive exterior renovations transform Greater Boston homes, harmonizing historic New England character with resilient modern living. Real architectural transformation relies on viewing the building envelope as one integrated system. By synchronizing high-performance siding installations, precision roofing, architectural window assemblies, and custom deck construction, you elevate aesthetic charm while sealing out harsh coastal elements. Here is how advanced building standards, thoughtful craftsmanship, and curated materials converge to redefine Boston exterior living in 2026.
Table of Contents
The Art of the Complete Exterior Transformation in Greater Boston
New England Architectural Styles and Inspiring Exterior Palettes
Engineered Durability: Selecting Materials Built for Massachusetts Winters
Creating Seamless Indoor-Outdoor Flow with Decks and Architectural Openings
Planning Your Renovation: Navigating Timeline, Permits, and Selection
The Art of the Complete Exterior Transformation in Greater Boston
Piecemeal trade repairs quietly unravel a home's architectural soul. Replacing a roof in isolation, swapping out windows five years later, and patching siding during an emergency creates mismatched textures and broken sightlines. Worse, disconnected updates leave gaps in structural protection. A comprehensive approach to home exterior remodeling Boston properties require unifies every exterior facet into a singular, protective shield. When roofing, siding, fenestration, and deck construction are orchestrated together, the home gains cohesive visual symmetry while securing long-term appraised equity across premier New England neighborhoods.
Harmonizing Architecture Across Siding, Roofing, and Millwork
True exterior transformation balances historic authenticity with tailored modern lines. Rich variations found across Boston's architectural styles, ranging from traditional multi-story Colonials to intricate Victorians, demand custom millwork that honors authentic regional proportions. Unified renovations align architectural elements purposefully:
Coordinated Rooflines: Flashing, soffits, and fascia marry clean gutter lines to eliminate visual clutter.
Dimensional Millwork: Tailored casing depths and authentic frieze boards cleanly frame high-performance windows.
Curated Palettes: Rich cladding tones contrast intentionally with crisp trim and deep accent accents for maximum curb appeal.
Every element speaks the same design language. Nothing looks like an afterthought.
The Engineering Advantage: Envelope Integrity and Thermal Performance
Beauty without weather resistance fails rapidly in New England. Coastal nor'easters, driving sleet, and severe temperature drops ruthlessly expose faulty flashing. Piecemeal contractors rarely address underlying envelope vulnerabilities, leaving wall assemblies susceptible to hidden decay. Coordinated home exterior remodeling Boston projects dismantle these failure points at the substrate level.
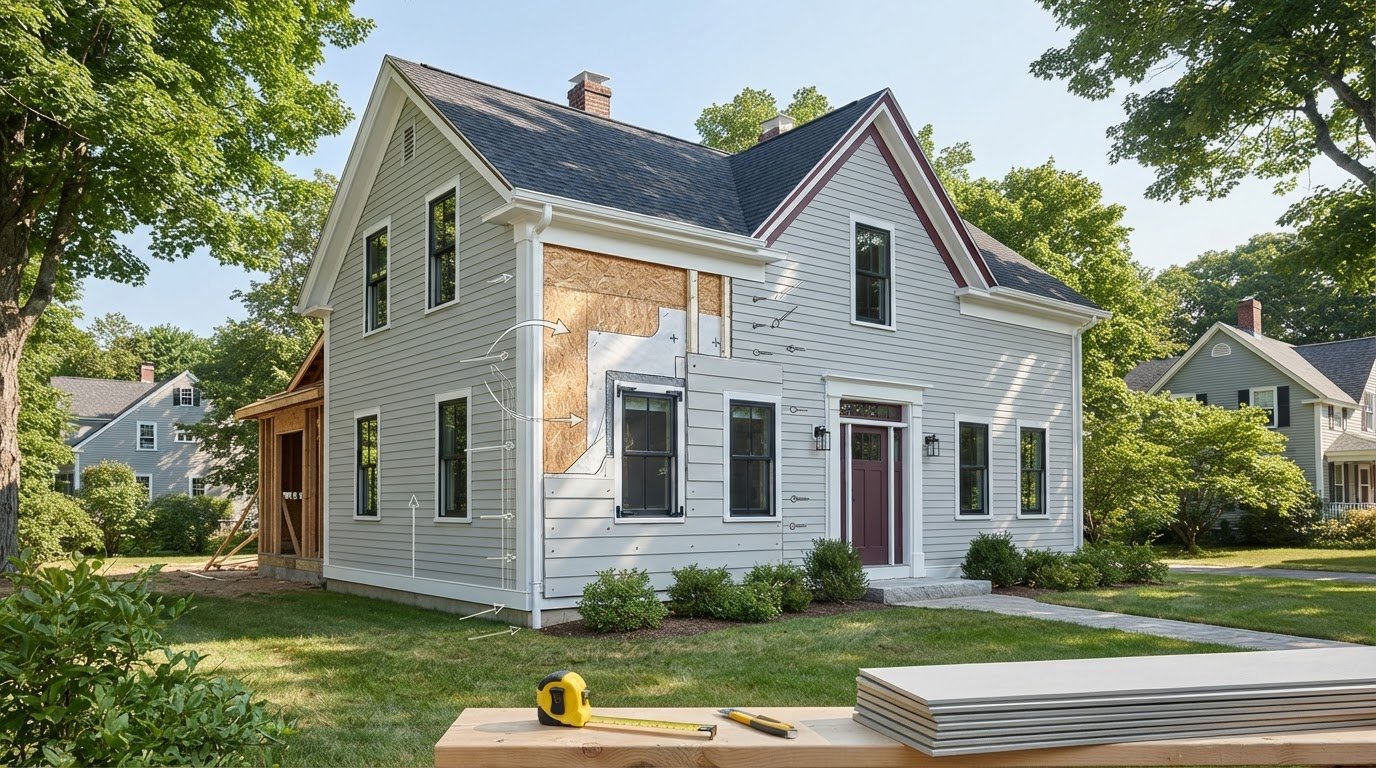
Tackling siding installation and window replacement simultaneously allows continuous weather-resistant barriers to wrap directly into rough openings. Continuous insulation breaks thermal bridging across framing studs. Integrated rainscreen drainage cavities give trapped moisture an active escape route, mitigating chronic rot before it begins. Critical junction points, such as where deck ledgers meet the foundation or where complex roof dormers meet sidewalls, receive unbroken flashing protection. The result is a resilient building envelope engineered to withstand decades of harsh Massachusetts climate cycles while dramatically reducing seasonal heat loss.
New England Architectural Styles and Inspiring Exterior Palettes
Every historic suburb across Greater Boston carries its own distinct architectural rhythm. From the symmetrical geometry of Colonials in Concord and Wellesley to intricate Victorian rooflines in Newton, exterior updates require exceptional care. Achieving authenticity isn't about slapping modern vinyl onto antique sheathing. It requires matching historic casing profiles, eave overhangs, and corner board widths while upgrading internal thermal performance. Successful home exterior remodeling Boston projects elevate historic silhouettes by pairing period-accurate proportions with contemporary exterior engineering.
Reimagining Classic Colonials, Gambrels, and Victorians
Historic structures demand bespoke detailing to maintain visual balance:
Colonial Balance: Symmetrical facades thrive with wide corner boards, substantial frieze mouldings, and crisp six-over-six architectural double-hung windows.
Victorian Intricacy: Scalloped accent shingles, ornate cross-gable pediments, and layered water tables celebrate original craftsmanship without structural vulnerabilities.
Cape and Gambrel Profiles: Deep eaves and prominent gambrel slopes benefit from high-definition architectural shingles paired with authentic cedar-look composites.
According to UMass Amherst building envelope research, preserving historical aesthetics requires meticulous moisture management behind the exterior millwork, especially where intricate decorative trim touches older sheathing.
Color Palettes and Siding Textures That Define Boston Neighborhoods
Exterior color selection has shifted away from sterile, flat tones toward warm heritage palettes rooted in New England landscapes. Crisp off-whites and creamy alabasters soften sharp winter light, while muted olive and botanical greens feel grounded against native stone foundations. Deep harbor blues and rich charcoals bring immediate authority to entry doors, window sashes, and shutter assemblies.
Texture plays an equal role in creating visual depth. Designers increasingly contrast traditional horizontal lap siding across lower stories with vertical board-and-batten accents in gables or rear additions. Adding custom porticos framed in rot-resistant composite millwork creates a dignified focal point that welcomes guests while sheltering doorways from seasonal precipitation. If you want to reimagine your home's historic facade without sacrificing modern weather defense, consulting a dedicated New England exterior renovation team ensures every architectural nuance satisfies both local commission guidelines and personal style.
Engineered Durability: Selecting Materials Built for Massachusetts Winters
Massachusetts weather is unforgiving. Sub-zero nor'easters batter coastal facades all winter, while July delivers oppressive humidity and driving rain. Traditional exterior materials expand, contract, and absorb water. Over time, this unrelenting cycle causes cupping, chipped paint, and hidden rot. Premium home exterior remodeling Boston projects rely on materials with superior dimensional stability. Modern building science now allows homeowners to achieve the authentic look of classic painted wood without spending every spring scraping boards and sealing cracks.
Siding Longevity: Fiber Cement and Engineered Composites vs Traditional Wood
Natural wood siding looks exceptional on day one. After five New England winters, however, freeze-thaw cycles turn exterior upkeep into an exhausting chore. Advanced fiber cement siding solves this vulnerability completely. Composed of Portland cement, sand, and cellulose fibers, it resists rot, moisture intrusion, and fungal decay. The material won't warp or buckle during abrupt 40-degree temperature swings.
Dimensional stability also protects your investment. Factory-baked protective coatings cure deep into the substrate, locking in vibrant saturation against harsh coastal sun. In historic districts where renovations face rigorous oversight, engineered composite profiles and fiber cement claddings easily align with Boston Landmarks Commission design review guidelines, delivering authentic shadow lines alongside generational durability.
Roofing Systems Designed for Heavy Snowpack and Coastal Winds
A resilient siding installation requires an equally dependable roof overhead. When heavy snow sits across complex rooflines, escaping interior heat can melt the snowpack, sending water down to refreeze at cold eaves. The resulting ice dams back up under shingles, causing disastrous interior leaks. High-performance roofing stops this damage through integrated design:
Waterproof Leak Barriers: Heavy, self-adhering membranes seal eaves, valleys, and wall flashings against pooling water.
High-Wind Shingles: Architectural shingles engineered to withstand 130 mph coastal gusts prevent uplift during severe squalls.
Continuous Ventilation: Balanced intake and exhaust vents regulate attic temperatures, stopping ice dams at the source.
Homeowners seeking structural security and elevated design partner with Remod Group to engineer building envelopes that effortlessly endure New England winters.
Creating Seamless Indoor-Outdoor Flow with Decks and Architectural Openings
Traditional New England architecture often keeps indoor spaces compartmentalized from the outdoors. Small rear doors and isolated stoops isolate interior life from the surrounding yard. Modern home exterior remodeling Boston homeowners pursue dismantles these boundaries, turning rear elevations into open transitions between indoors and out. By aligning structural window and door installation with custom deck construction, exterior remodeling extends your main living footprint directly into the open air.
Transforming Walls into Light: Architectural Windows and Multi-Slide Doors
Replacing small openings with expansive glass transforms how a home feels and functions. Moving glass wall systems fold or slide neatly along tracks, merging kitchen island seating directly with deck living. Advanced glass engineering ensures this openness does not sacrifice year-round interior comfort:
Multi-Panel Folding and Sliding Systems: Expansive glass arrays span wide openings, flooding family rooms with balanced natural light.
High-Performance Thermal Glazing: Advanced multi-pane glass packages with low-emissivity coatings and argon gas fills prevent winter drafts and resist solar heat gain during hot summer afternoons.
Architectural Sightlines: Strategic placement of transom windows, large picture units, and narrow-profile casements draws attention toward landscaped backyards and natural suburban surroundings.
These openings dissolve barriers, creating a cohesive visual axis that links indoor routines with open-air relaxation.
Custom Deck Architectures: Integrating Levels, Pergolas, and Railings
A deck should function as an architectural extension of the home, not an isolated timber platform. Multi-level composite deck construction delineates dedicated zones for outdoor dining, quiet lounge spaces, and open-air cooking. High-performance composite decking delivers splinter-free durability and moisture resistance without the recurring need for power washing, sanding, or chemical stains. Clean architectural detailing completes the transition:
Minimalist Cable Railings: Slim horizontal stainless steel cables maintain unobstructed views across the lawn while meeting strict residential safety codes.
Integrated Step Lighting: Discreet, low-voltage LED flush fixtures cast soft perimeter light across treads and risers for secure evening movement.
Under-Deck Flashing and Drainage: Engineered sub-framing drainage protects ground-level spaces beneath elevated platforms, keeping lower patio zones dry and usable.
Ready to bridge your interior living spaces with a tailored outdoor environment? Connect with our design-build team to plan an integrated deck and window transformation crafted for your home.
Planning Your Renovation: Navigating Timeline, Permits, and Selection
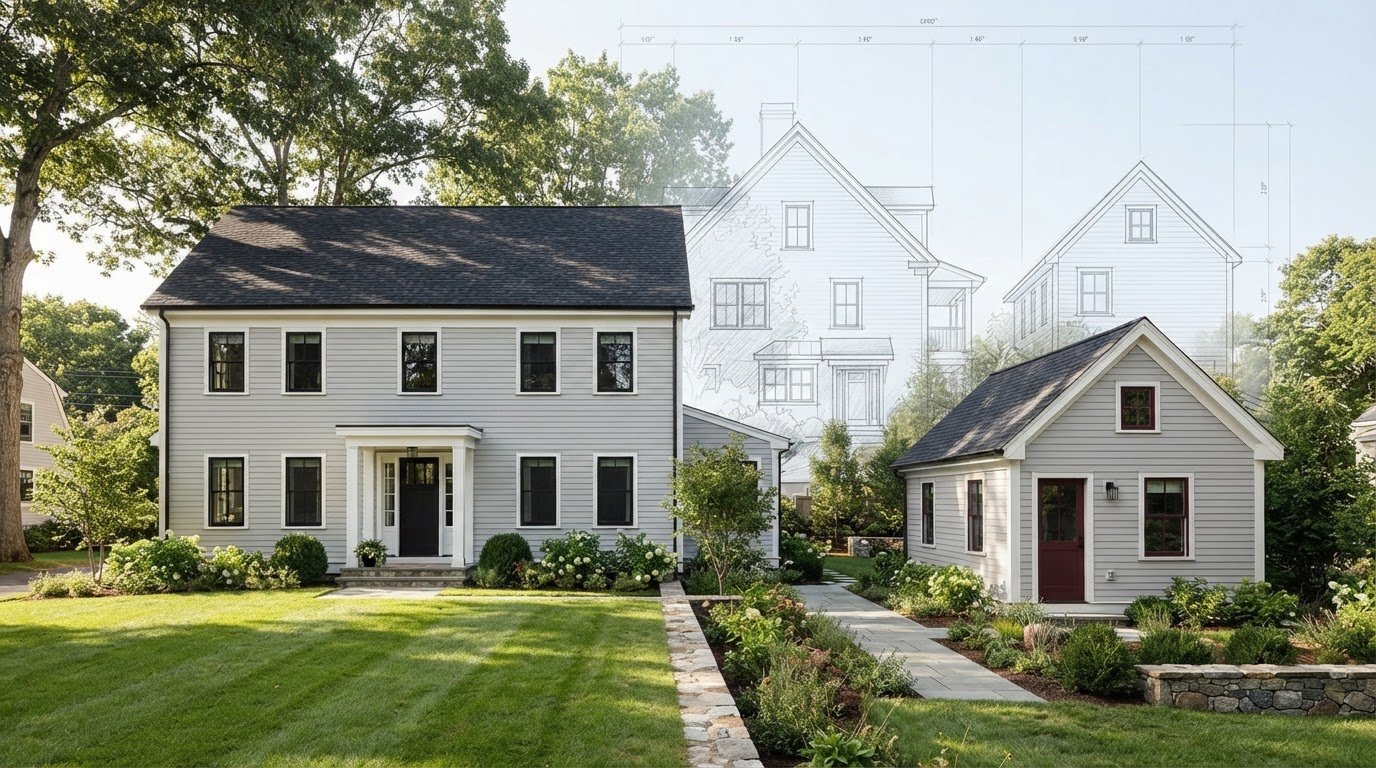
Transformative exterior renovations aren't born on the construction site. They take shape through meticulous pre-construction coordination. Orchestrating multiple building disciplines demands structured foresight. Executing a high-end home exterior remodeling Boston project requires clear architectural planning, precise 3D visualization, and disciplined trade schedules long before the first crew arrives on site. This organized rigor protects structural framing, prevents costly delays, and preserves daily household routines.
The Design and Permitting Roadmap in MetroWest Communities
Every Massachusetts municipality enforces distinct building codes, setback requirements, and conservation bylaws. Projects across towns like Sudbury, Natick, and Waltham require experienced local navigation from the outset:
Comprehensive Structural Assessment: Uncovering hidden sheathing decay, settling framing, or moisture damage behind older siding before ordering materials.
Photorealistic 3D Modeling: Evaluating exterior finish combinations, trim reveals, and decking footprints digitally to finalize design selections with complete confidence.
Proactive Permitting Coordination: Preparing code-compliant architectural documentation to secure municipal building permits and conservation sign-offs without bureaucratic stalls.
When coordinating comprehensive home exterior remodeling, Boston area homeowners benefit from a unified partner that manages local building departments and complex envelope physics under a single point of accountability.
Project Sequencing: Ensuring a Smooth, Stress-Free Construction Experience
Flawless results rely on intentional trade sequencing. Overlapping trades without a clear plan risks water intrusion into exposed wall cavities or accidental damage to freshly installed finishes. A seasoned master builder stages exterior work chronologically:
Roofing Services First: Completing roof flashing, underlayments, and shingles first prevents falling debris from compromising delicate structures below.
Window and Door Installation: Setting architectural fenestration before siding ensures weather-resistant barriers and self-adhering tape wrap seamlessly into rough openings.
Siding Installation: Fastening fiber cement cladding over continuous rainscreen assemblies seals the thermal boundary cleanly around all window heads and corner boards.
Custom Deck Construction: Framing and laying composite deck platforms after overhead exterior trades wrap up keeps decking boards and railings pristine.
Dedicated daily site management, organized material staging, and clean end-of-day protocols keep your property safe and orderly throughout construction. Begin planning your comprehensive home transformation with the master builders at Remod Group.
Realize Your Home's Full Architectural Potential
A true exterior transformation does more than refresh worn surfaces. It redefines how you experience your home every single day. By orchestrating siding installation, precision roofing, and expansive architectural openings into one unified system, you eliminate thermal vulnerabilities while honoring authentic New England proportions. Distinctive curb appeal and engineered weather resistance don't have to compete; when planned with intention, they reinforce one another.
Managing this level of structural detail requires an experienced partner. Backed by over 20 years of specialized exterior craftsmanship across Greater Boston and MetroWest, our turnkey design-build approach ensures complete envelope protection from the ridge cap down to custom deck footings. When you are ready to invest in lasting equity, lower energy demands, and elevated indoor-outdoor living, choose a team that manages every phase with accountability. For thoughtful home exterior remodeling Boston homeowners trust to endure every season, elevate your home's exterior with Remod Group and bring your architectural vision to life.
Frequently Asked Questions
How do I choose the best exterior color palette for a historic home in Greater Boston?
Start by referencing regional architectural history and local historic district design standards. In communities like Concord and Newton, classic palettes rely on warm whites, muted botanical greens, and rich earth tones paired with deep slate or charcoal roofs. Avoid harsh modern whites that glare against low winter light. Sampling physical swatches on north- and south-facing elevations ensures colors hold depth across overcast skies and brilliant coastal sunshine.
Can I replace my home siding, roof, and windows simultaneously during a remodel?
Yes, combining siding, roofing, and window replacement during one coordinated project is ideal. Replacing them together guarantees seamless flashing integration across critical junctions where wall sheathing meets window frames and roof eaves. For home exterior remodeling Boston homeowners find this synchronized approach prevents costly rework, eliminates water leaks behind new claddings, and significantly shortens overall construction timelines compared to staging separate trades years apart.
What are the most weather-resistant materials for coastal Massachusetts winters?
Fiber cement siding, heavy architectural asphalt shingles, and cellular PVC trim offer the highest defense against regional weather. Unlike organic pine or standard vinyl, fiber cement and composite decking will not rot, split, or cup under severe freeze-thaw cycles and heavy snowpack. Paired with self-adhering membrane underlayments and continuous rainscreen cavities, these materials protect structural framing from driving coastal winds and trapped moisture throughout sub-zero winters.
How long does a full home exterior renovation typically take to complete?
A comprehensive exterior transformation typically requires several weeks of active construction, preceded by six to twelve weeks of architectural planning and permitting. The pre-construction phase involves structural assessments, 3D visualizations, and municipal approvals. Once on-site construction begins, trade sequencing moves systematically from roofing and window installation to siding and deck construction, ensuring each envelope layer is sealed against the elements before the next begins.
Do I need special permits or approvals for exterior renovations in Massachusetts?
Yes, exterior renovations involving structural alterations, continuous insulation, window re-framing, or deck construction require municipal building permits under the Massachusetts State Building Code. In historic neighborhoods or local historic districts, visible facade alterations require review by local historical commissions. Seasoned builders manage this regulatory path, filing code-compliant documentation to secure town approvals across communities like Natick, Wellesley, and Sudbury smoothly without unexpected construction delays.
How does high-performance exterior remodeling improve my home's energy efficiency?
Comprehensive home exterior remodeling Boston residences undergo dramatically reduces energy loss by eliminating thermal bridging across exterior wall studs. Installing continuous exterior rigid insulation alongside advanced multi-pane, low-emissivity windows stops conditioned air from escaping. Integrating continuous air barriers and sealed flashing details prevents cold winter drafts, reducing heating demands while stabilizing interior room temperatures through extreme seasonal shifts.
What is the maintenance difference between fiber cement siding and traditional wood clapboard?
Traditional wood clapboards require scraping, caulking, and repainting every three to five years to prevent moisture absorption and fungal rot. Fiber cement siding, by comparison, requires almost zero ongoing maintenance. Its composite structure is non-combustible, pest-proof, and dimensionally stable through sub-zero weather. Factory-baked color finishes resist chipping and UV fading, keeping exterior walls pristine for decades with only an occasional gentle rinse with a garden hose.
Comments