
Home Remodeling Mistakes to Avoid: A 2026 Homeowner’s Guide

Updated: Oct 19
What if the renovation choice that seems easiest today creates the most disruption later? Many home remodeling mistakes to avoid start when scope, design, and construction decisions are made in isolation. A layout gets approved before practical needs are considered. Materials are chosen for appearance alone. Work begins before the sequence is clear.
It’s reasonable to want a beautiful result without unnecessary rework or a home that no longer suits your routines. Thoughtful planning can prevent many common setbacks before construction starts. This guide covers ways to recognize renovation myths, set priorities, and make decisions with durability and daily function in mind.
We’ll look at how unclear scope, rushed material selections, and poor project sequencing can affect a finished home, from a kitchen or bathroom remodel to exterior work such as roofing, siding, windows, doors, or a deck. You’ll be better prepared to plan a full-scale project that supports how you want to live, now and in the years ahead.
Table of Contents
Home Remodeling Mistakes to Avoid Start with a Clear Plan
Choosing tile, paint, or cabinet finishes may feel like the exciting first step, but it shouldn’t come before setting the project’s purpose. Decide what the remodel needs to accomplish, which areas are included, and what should remain. Without that foundation, attractive choices can conflict with room dimensions, existing features, or the way your household uses the space.
Separate essential improvements from desirable upgrades. A kitchen project might prioritize better storage and a more workable layout, while new lighting or premium finishes remain optional. In other parts of the home, maximizing practical utility—such as adding raised loft flooring to create safe storage, as detailed by specialists like jrloftboarding.co.uk—often provides far more long-term value than decorative extras. Write down your priorities so every later decision has a purpose and the project doesn’t become a collection of unrelated ideas.
Project scope is the defined set of changes, priorities, and constraints that guides decisions before demolition begins. For a broad introduction to renovation planning and common project considerations, see the Home Renovation Overview.
Myth: Demolition is the best way to discover what the home needs
Removing materials before defining the problem can expose more work without clarifying the desired result. First, document the existing layout and visible conditions. Note which features are worn or poorly suited to your plan, and which sound elements could stay. If you need to investigate a particular condition, make the reason for that investigation clear. Demolition without a defined question can create unnecessary disruption and replacement work.
Build a scope around priorities, not a collection of ideas
Group your priorities as functional requirements, aesthetic goals, and optional enhancements. Use that order to guide trade-offs. If an exterior project includes roofing, siding, and window or door work, decide which improvements are essential and how they relate before selecting finishes. For example, record the exterior areas involved and consider how new materials will look beside features that will remain.
Functional needs: Changes that improve how the space works or address a clearly identified concern.
Aesthetic goals: The look and feel you want the completed project to achieve.
Optional upgrades: Enhancements you can reconsider if they compete with higher priorities.
Record existing conditions with notes, measurements, and photographs, and identify what you want to preserve. In a kitchen, retaining sound features may leave more of the scope for storage or layout improvements. For an exterior remodel, note the condition of the roof, siding, windows, doors, and deck as you define the work. This early clarity connects design choices to construction decisions instead of letting each pull the project in a different direction.
Avoid Remodeling Mistakes by Coordinating Sequence and Preparation
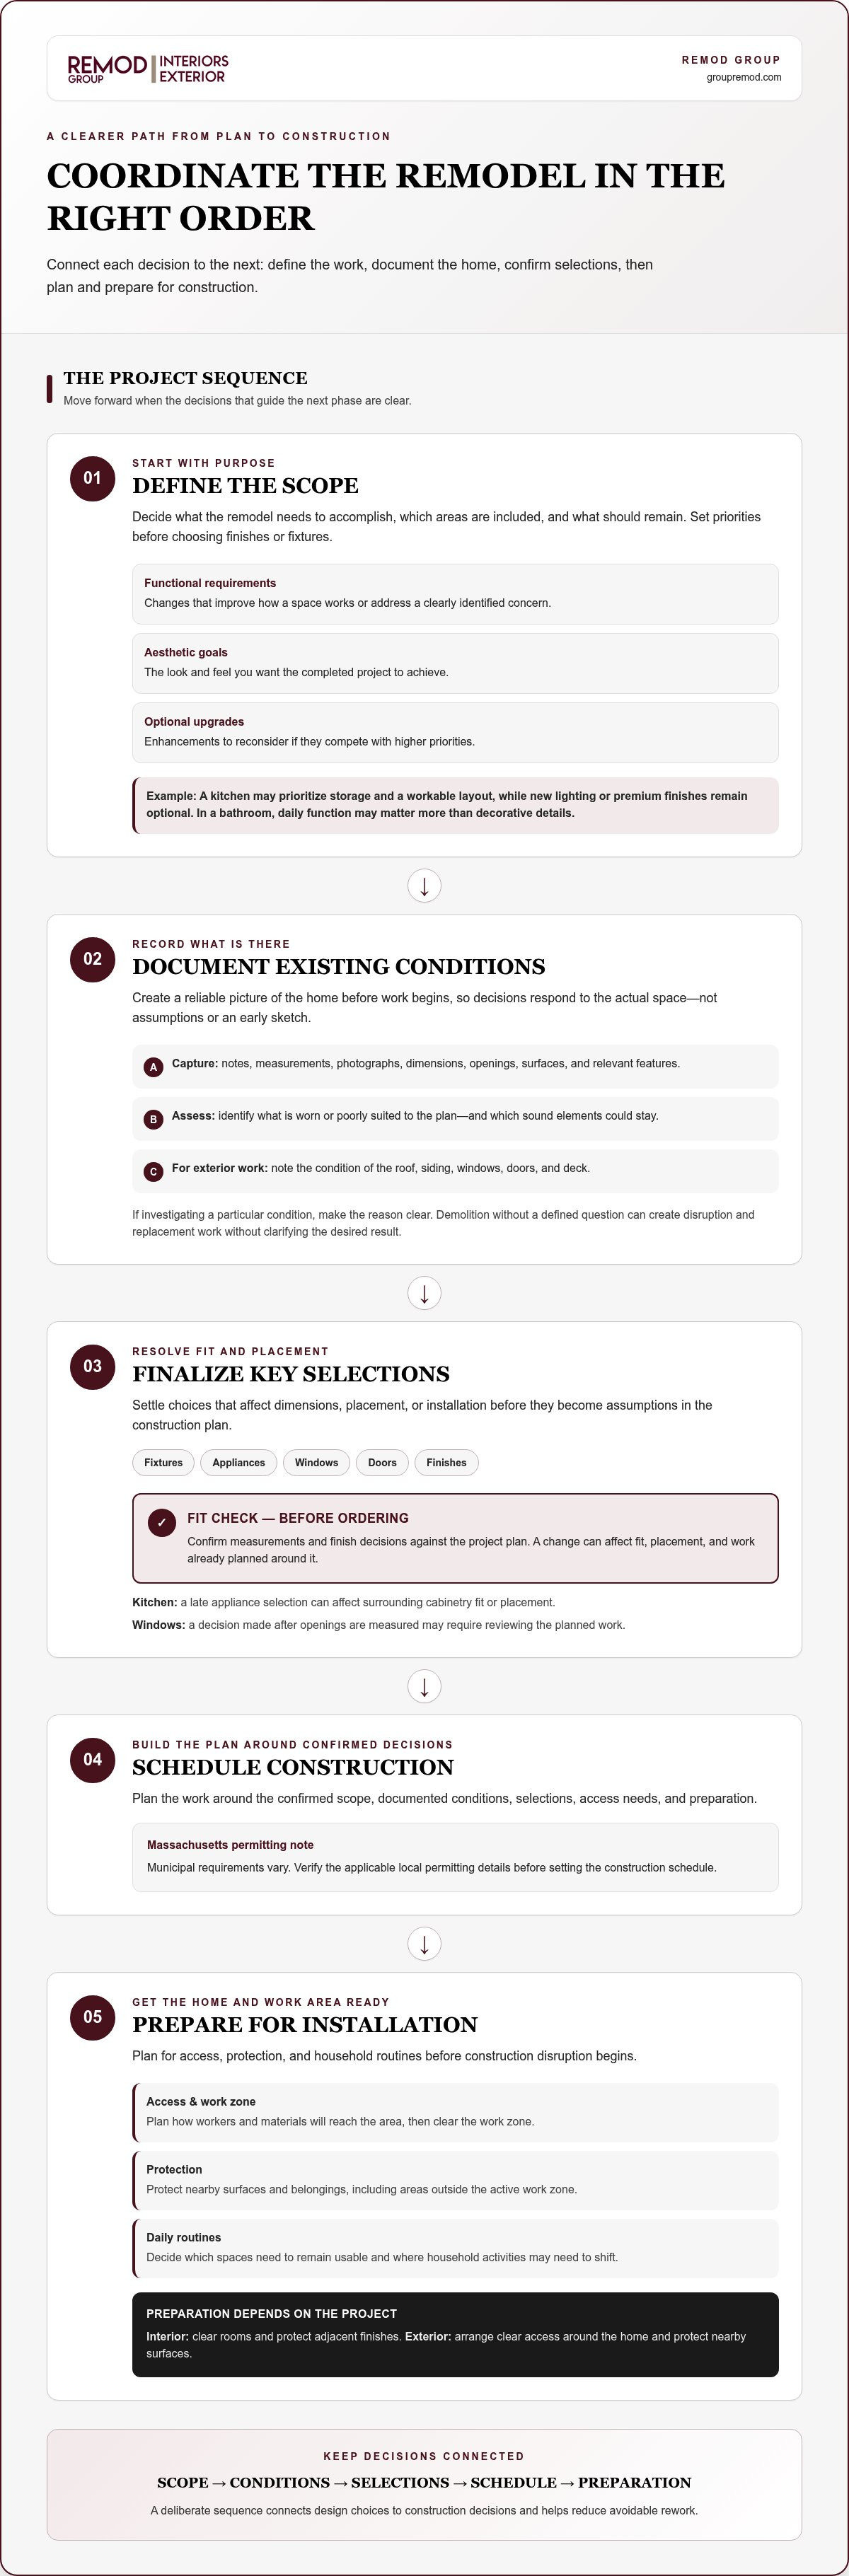
A remodel is a chain of decisions, not a set of isolated tasks. If a selection changes after measurements are taken or work is scheduled, earlier steps may need to be revisited. A clear sequence connects planning to installation and gives you time to prepare your home for disruption. Treating each decision as if it has no effect on the next is one of the most practical home remodeling mistakes to avoid.
Use this order to keep decisions aligned:
Define the scope. Identify the areas included, the purpose of the work, and the priorities that will guide decisions.
Document existing conditions. Record relevant dimensions, openings, surfaces, and features before work begins. Note anything that could affect the plan.
Finalize selections. Settle on fixtures, appliances, windows, doors, and finishes that affect dimensions, placement, or installation.
Schedule construction. Plan the work around the confirmed scope, documented conditions, selections, access needs, and preparation.
Confirm measurements and finish decisions before ordering, because a change in one can affect fit, placement, and work already planned around it.
Why finalizing key dimensions before ordering matters
Openings, appliances, fixtures, and built-ins need to fit the actual space, not just an early sketch. Record measurements and compare them with the project plan before orders are placed. In a kitchen, a late appliance selection can affect how surrounding cabinetry fits or where it belongs. For window replacement, a decision made after openings have been measured may mean reviewing the planned work. Catch discrepancies while the plan can still be adjusted.
What preparation prevents avoidable construction disruption
Before installation, plan how workers and materials will access the area, protect nearby surfaces and belongings, and clear the work zone. Consider household routines too: decide which spaces need to stay usable and where daily activities may need to shift. Preparing these details can reduce avoidable interruptions and help protect areas outside the active work zone.
Preparation depends on the project. An interior renovation may require clearing rooms and protecting adjacent finishes. Exterior work may call for clear access around the home and protection for nearby surfaces. Municipal requirements vary across Massachusetts, so verify the applicable local permitting details before setting the construction schedule.
Remod Group handles full-scale remodeling and exterior construction projects. Explore Remod Group’s remodeling projects and start with a defined scope, coordinated selections, and a prepared work area.
Separate Remodeling Myths from Sound Material and Design Decisions
Material choices shape how a remodel looks, performs, and fits the home over time. A low purchase price may seem like an easy way to stay within your priorities, and a popular finish can feel like a safe choice. Neither assumption tells the whole story. Compare upkeep, expected use, appearance, and suitability for the space to turn inspiration into decisions that serve the project.
Use this comparison to test familiar renovation assumptions before committing:
Initial price describes what a material costs to buy; long-term suitability reflects how well it fits the home, its use, and its care needs. Keeping those factors separate helps you assess home remodeling mistakes to avoid without assuming one material or finish is right for every project.
Myth: The lowest-cost material is automatically the best value
Affordability matters, but it’s only one part of the comparison. Consider how often a surface will be used, what upkeep it requires, and whether its appearance suits the space. In New England, exterior materials are exposed to changing weather, so review product-specific guidance rather than assuming every option will perform the same way. The right trade-offs depend on the home and your priorities.
For example, a finish that’s simple to maintain may suit a busy household, while another choice may complement the home’s existing details. Look beyond the sample or label: compare care instructions, intended application, and how the material relates to nearby finishes.
Myth: A current trend will always suit the home
Trends can bring fresh energy, but not every fashionable choice fits every home or will feel right for years. Consider using expressive colors or patterns in elements that are easier to change, and take more time with permanent finishes. In older Massachusetts homes, existing architectural character can provide useful direction. The goal isn’t to recreate the past, but to make new choices feel considered alongside what’s already there.
Exterior materials also need to suit their setting. For siding, consider how the material’s appearance and care requirements relate to the home, its exposure, and other exterior elements. A coherent palette and suitable application matter more than following a trend simply because it’s prominent.
Before deciding, compare each option against the same questions: Does it support the project’s purpose? Does its care fit your routine? Does it work with the home’s character and surrounding finishes? These questions keep selections grounded in function and lasting appeal, rather than price or popularity alone.
Use a Practical Remodeling Checklist to Prevent Rework in Massachusetts
A checklist gives everyone a shared reference point and helps catch missing decisions before they affect ordering, preparation, or installation. It can be useful for interior work and projects exposed to New England weather. Review the essentials below, then keep the information current as the project progresses.
A pre-construction checklist for interior and exterior projects
Before construction begins, confirm the details that shape the work. For kitchens and bathrooms, align layout decisions with fixture and finish selections. For decks, roofing, and siding, consider the home’s exposure and seasonal conditions as you plan the project. Massachusetts municipal requirements vary, so verify local permitting details for your project instead of assuming one town’s process applies everywhere.
Scope: Write down the project boundaries, priorities, and work that is intentionally excluded.
Existing conditions: Record relevant measurements and note features or surfaces that affect the planned work.
Selections: Identify which fixtures, finishes, windows, doors, or exterior materials need to be decided before ordering or installation.
Preparation: Plan access, clear the work area, protect nearby belongings and surfaces, and consider how the household will use the home during construction.
Decision ownership: Agree on who will record selections, communicate approved changes, and keep project information current.
Exterior considerations: For decks, roofing, and siding, account for local weather exposure and seasonal planning needs; review the product guidance for each selection.
Make the checklist specific to the work. A kitchen plan may need to capture appliance and fixture choices alongside layout decisions. A roofing or siding project may need a clear record of the areas involved and the materials selected. The point isn’t paperwork for its own sake. It’s to make sure every decision can be found and reviewed before it affects the next step.
Keep project decisions clear as work progresses
Choose one documented source for dimensions, selections, and approved changes. This could be a shared project record with dated notes, marked-up plans, and current product details. If a selection changes, update the record promptly and identify which earlier decisions it affects. Scattered messages and memory can leave people working from different versions of the plan.
Clear records also help you prepare useful questions for the project team. A contractor questions checklist can help organize details about scope, decision-making, preparation, and coordination before work advances. For a coordinated approach to your next renovation, explore Remod Group’s remodeling services.
Turn Remodeling Lessons into a Cohesive Project with Remod Group
A successful remodel takes more than attractive selections. It calls for a cohesive scope, coordinated decisions, and careful execution, with each choice supporting the home and the way you want to use it. Clear priorities help prevent disconnected plans and give project decisions a shared direction.
Remod Group provides full-scale residential remodeling and exterior construction, including kitchen and bathroom remodeling, deck construction, roofing, siding installation, and window and door installation. Planning these areas as part of a considered project can help connect appearance, function, and the home’s overall character. Not every improvement needs to happen at once.
Why coordinated planning matters across a home project
Coordination helps individual decisions contribute to a consistent result. In an interior project, a kitchen’s layout, finishes, and use should work together rather than be chosen in isolation. Outside, siding and window choices can shape the home’s appearance together, and roofing may also be part of the broader exterior plan. This doesn’t mean every element needs replacing. It means considering how planned work relates to the rest of the home.
This approach is useful when a project touches more than one area. You may be focused on one room or exterior feature and still want the finished work to sit comfortably within the home’s existing character. Define the desired outcome first, then distinguish connected decisions from unrelated upgrades. That gives the project a clear measure of success beyond completing a list of tasks.
Choose a next step that matches your project goals
Start by naming the area you want to improve and what you want to be different afterward. Is the priority a kitchen that better supports everyday routines, a bathroom that feels more functional, or an exterior update that brings the home’s appearance into harmony? If long-term value is part of your thinking, weigh it alongside daily usefulness, durability, and how well the work fits the home. One clear priority is a more grounded starting point than trying to pursue every possible improvement.
Then connect that goal to the relevant project category. Remod Group’s kitchen and bathroom remodeling, deck construction, roofing, siding, and window and door installation provide a full-scale context for planning residential improvements. The right scope depends on your home, priorities, and intended outcome. A clear conversation about those aims can turn an initial idea into a considered project direction.
If you’re ready to discuss your goals and the area you’d like to improve, discuss your remodeling vision with Remod Group.
Move Forward with a Clear Remodeling Vision
The next step isn’t choosing every detail at once. Decide what you want your home to do better and what a successful result would mean for your household. Keep that purpose at the center as plans develop. It gives you a reference point for weighing new ideas without losing sight of your priorities.
The home remodeling mistakes to avoid aren’t limited to poor material choices or rushed decisions. They can also begin when a project loses its connection to your goals. A clear vision helps you consider scope, discuss options, and shape a plan that suits your home. Remod Group works with homeowners in Massachusetts communities including Hudson, Natick, Sudbury, Waltham, and surrounding towns on full-scale interior remodeling and exterior construction.
Bring your goals and questions into the next conversation, even if your plans are still taking shape. Start a conversation about your remodeling project and take the first step toward a home that better reflects how you want to live. A thoughtful beginning can make the possibilities feel more manageable.
Frequently Asked Questions
Can I live in my home during a remodel?
Possibly, but it depends on which rooms are affected, the project scope, access, and your household’s needs. Kitchen or bathroom work can interrupt everyday routines, while exterior projects may affect entry routes or outdoor use. Consider who needs access to each space, where essential activities can happen, and whether household members have scheduling needs to account for. Include occupancy and daily logistics in project planning instead of assuming one arrangement will work.
What should I do if contractors uncover hidden damage during remodeling?
Pause decisions affected by the discovery, document what was found, and understand the proposed scope change before work proceeds in that area. Ask for a clear description of what changed, which parts of the plan may be affected, and what choices need your approval. Concealed conditions can alter the work required, but their cause or remedy can’t be determined remotely. If unexpected concrete or structural damage stretches your renovation budget, exploring payment plans such as those offered by Foundation Werks can help you manage essential repairs without derailing the overall project. Keep the updated decision and its rationale with your project records.
Do I need a permit for home remodeling in Massachusetts?
It depends on the work and the municipality; no single answer applies to every home. Homeowners in Hudson, Natick, Sudbury, Waltham, Ashland, Hopkinton, Bolton, Northborough, Southborough, Westford, Stow, Maynard, Wayland, Concord, Weston, Wellesley, Sherborn, Acton, Boxborough, Berlin, Shrewsbury, Boylston, Newton, Needham, Dedham, or Dover should check the relevant local building department’s current requirements. This is general planning guidance, not a permit determination. Verify project-specific Massachusetts rules before proceeding.
How can I keep a remodeling project from expanding beyond its original scope?
Define the project’s priorities, record the included work and selections, and document proposed changes before approving them. A written decision trail helps you understand why an adjustment is being considered and how it affects the plan. It can also make conversations clearer if goals change midway through the work. Documentation won’t prevent every change: unforeseen conditions or revised priorities may still affect the project scope.
Should I remodel my home before putting it on the market?
It depends on the home’s condition, likely buyer expectations, project scope, and your reasons for selling. Start by identifying clearly defined needs, then weigh the purpose of the work against your planned selling timeline. A renovation isn’t automatically the right move, and resale outcomes can’t be promised. If you’re weighing projects against longer-term priorities, the article “Increasing Home Value with Remodeling” offers a related perspective.
How do I prioritize remodeling projects when several parts of my home need attention?
Separate urgent functional concerns from comfort and aesthetic improvements, then consider whether work in one area affects another. For example, list what you want to improve in the kitchen, bathroom, and exterior before deciding which project should lead. Define the outcomes you want before choosing finishes or starting demolition. This is a planning framework, not an on-site assessment or a diagnosis of structural or safety conditions.


Comments