
James Hardie Siding Installer in Massachusetts: A Project Guide

A siding project is shaped by installation decisions, not the product name alone. Finding a James Hardie siding installer Massachusetts homeowners can work with means looking beyond appearance to how the proposed scope fits the home and its exposure to New England’s seasonal changes.
Durability and curb appeal are natural priorities, but the finished exterior also depends on planning and installation details. Start by understanding the home’s existing condition, then shape a scope that accounts for its style, exterior features, and the changes you want to make.
This guide explains what to consider when assessing James Hardie siding for a Massachusetts home, which project decisions influence the result, and how to evaluate the work. It also outlines what to look for in a documented project case study, from the initial conditions and agreed scope to the recorded finish.
Remod Group provides siding installation as part of its exterior remodeling work. The sections below cover the material, project planning, and the details that help make an installation feel considered from the initial assessment to the finished façade.
Table of Contents
Why Massachusetts Homeowners Consider James Hardie Siding
The first decision isn’t simply whether a siding style looks appealing. Consider whether fiber cement suits the home’s architecture, your priorities, and the work the exterior needs. James Hardie siding is a branded fiber-cement siding option. Choosing it is one part of a larger project that should also account for the home’s current condition and the intended scope.
Fiber cement siding is a category of exterior cladding made from cement-based material reinforced with fibers. That description explains the general material, but it doesn’t determine whether it suits a particular property. To make that decision, connect the material and its appearance to the home in front of you.
How Massachusetts weather shapes the siding conversation
Massachusetts homes experience seasonal temperature changes and precipitation, so exposure is part of the planning conversation. Sun, rain, and shade can vary around a single house. A prominent front elevation, a sheltered side wall, and an area near mature trees may have different conditions to consider when planning the work.
The existing exterior matters, too. Visible condition, architectural details, and the relationship between siding, trim, and openings all help define the scope. An assessment lets the homeowner and installation team distinguish design goals from conditions that may need attention during the work. It is a practical starting point, not a guarantee of a particular performance outcome.
What homeowners want from a siding upgrade
A new exterior can refresh curb appeal, bring a home’s features into visual harmony, and support the owner’s longer-term plans. The right scope depends on what matters most: preserving the character of an older home, creating a more unified appearance, or replacing worn or inconsistent siding. Those priorities can help determine which elevations and details belong in the project.
Siding meets other exterior elements at corners, windows, doors, and roof edges. Planning those transitions as part of the overall design helps the finished exterior feel cohesive, rather than like separate pieces updated at different times. If other exterior work is planned, define how it relates to the siding scope so the work is coordinated without expanding the job unnecessarily.
If you’re considering a James Hardie siding installer Massachusetts project, begin by identifying three things: the look you want, the visible condition of the existing exterior, and the extent of work you’re prepared to undertake. Remod Group’s siding installation work brings those considerations into project planning. For a broader framework on comparing priorities and defining a project, explore the Massachusetts siding installation buying guide.
James Hardie Siding Installation Details That Matter in Massachusetts
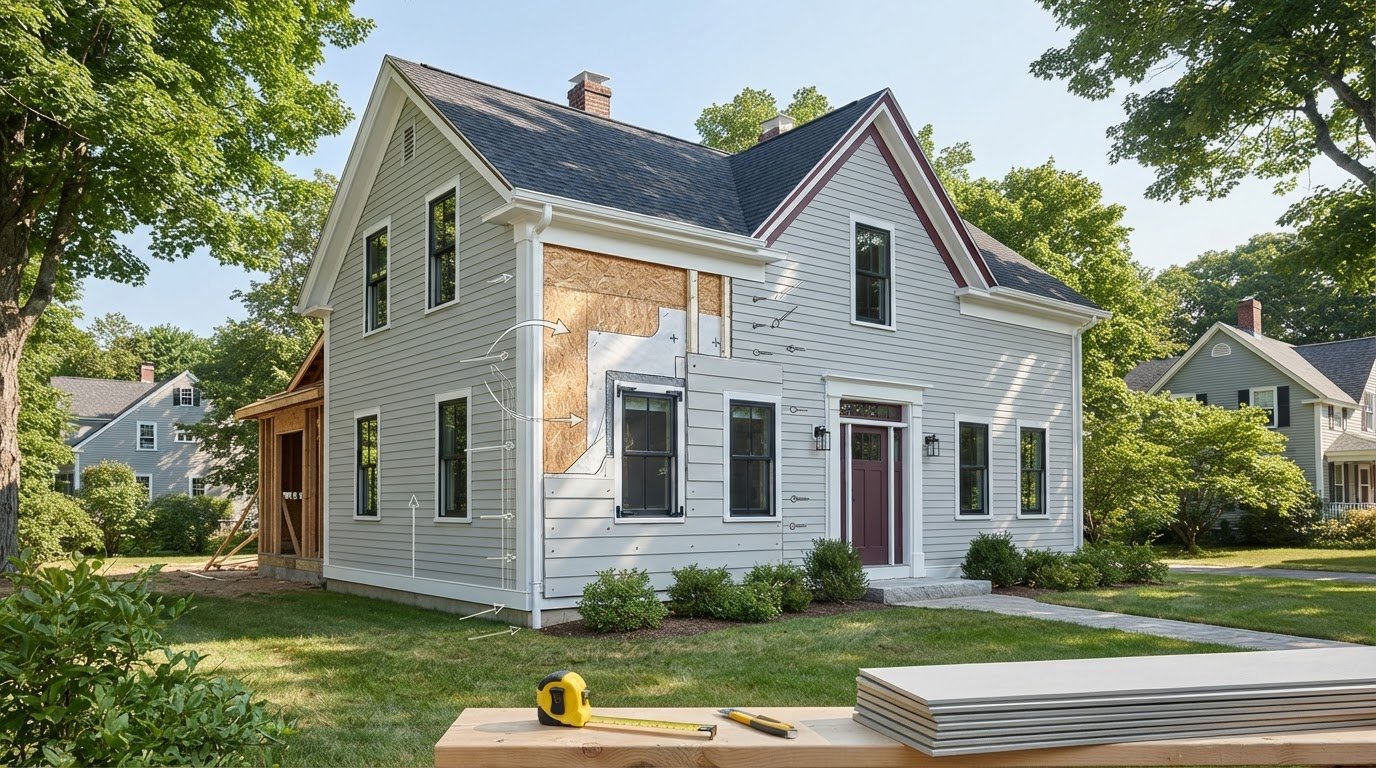
A well-planned siding project follows a clear sequence: assess the existing exterior, define the work, install according to the selected product’s current instructions, and review the completed surfaces and transitions. The scope will vary. Existing siding, wall conditions, architectural features, and the homeowner’s goals all influence what the work involves.
That distinction matters in Massachusetts, where homes vary in age, construction, exposure, and exterior detailing. A James Hardie siding installer Massachusetts homeowners rely on should consider the property as a whole rather than assume one plan suits every wall. Product references such as the ICC-ES Evaluation Report ESR-2290 provide technical context, while installation decisions should follow the current manufacturer instructions that apply to the product and project.
Assessing the existing siding and wall assembly
Assessment starts with observable, documentable details: the siding’s visible condition, changes in surface or alignment, trim and opening details, and places where the planned work meets other exterior elements. These observations help establish a project’s starting point; they are not assumptions about every Massachusetts home. If removal reveals conditions that were not visible beforehand, record those findings and account for them in the scope. Describe concealed damage or sheathing repairs only when project records establish what was found and how it was addressed.
Before work begins, the written scope can state which elevations are included, what existing materials are being removed, how the new siding relates to existing trim, and how unexpected findings will be documented. Clear records help distinguish initial observations from later discoveries and give the homeowner a more accurate account of how the project developed.
Planning clean transitions around the home's exterior
Visual precision depends in part on where siding meets corners, windows, doors, trim, and other materials. The project plan should identify these transitions and the intended finish so the exterior reads as a composed whole. Before, during, and after photographs can show work at these locations when they accurately represent the project.
Flashing, clearances, fastening, and joints are technical matters that can vary by product and application. Check their treatment against current James Hardie instructions for the specific product and use. Avoid publishing measurements or methods unless the applicable instructions support them and the project records show how they were applied.
When reviewing a project case study, look for the observed starting conditions, agreed scope, any recorded substrate findings, and documentation of installation details at corners and openings. This evidence makes the work easier to understand without turning one project into a universal installation recipe. Remod Group’s Massachusetts siding installation work is planned around the home’s conditions and the defined scope.
A Massachusetts James Hardie Siding Case Study: Decisions, Scope, and Result
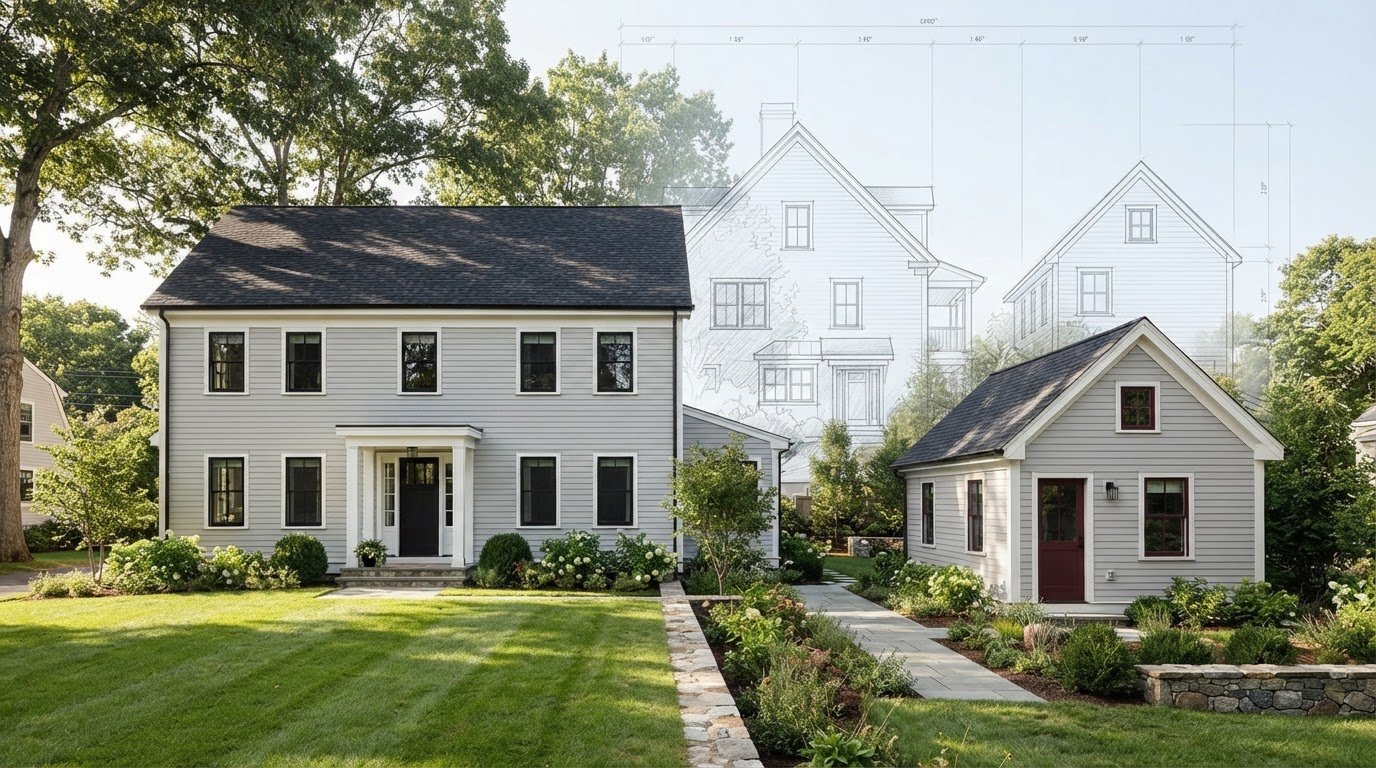
A useful case study explains how a home’s conditions shaped the work, not just what the exterior looked like afterward. Readers should be able to follow the project from the documented starting point through the agreed decisions to the completed work. That makes the story useful to homeowners evaluating a James Hardie siding installer Massachusetts residents may consider, without presenting one property as a template for every home.
When you read a project account, check that its location is shared at an appropriate level, the siding material is identified, and the scope and outcome are supported by project records. Look for a clear distinction between what was visible before work began and what was discovered during removal. Those details help readers understand how the installation plan related to the home rather than relying on general product claims.
The home's starting point and the homeowner's goals
A well-documented project begins with the existing exterior. Assessment notes or approved before photographs can show visible siding and trim conditions, architectural features, and the elevations included in the work. The material and project location should be stated clearly, and a homeowner’s priorities should be included only when approved for the case study.
Keep observations separate from conclusions. A photograph may show visible siding or trim conditions, but it cannot establish concealed sheathing damage. If removal reveals hidden issues, the case study should describe the finding and response only when project records document both. This distinction helps readers understand what was known at the outset and what changed during the work.
Installation choices and the finished exterior
Next, look at how the agreed scope connects to the recorded installation decisions. Useful details include which elevations were included, how corners and openings were treated, and photographs showing meaningful stages of the work. Technical details should be described only when project records support them and current manufacturer instructions support the wording. The finished appearance should likewise be based on completion photographs or notes, not inferred from product descriptions.
A simple comparison can help keep the project account focused. Each point should be supported by the project record:
Starting condition:
Describe the documented exterior condition and refer to approved notes or photographs.
Project decision:
Identify the homeowner-approved goals, selected material, and installation scope.
Verified result:
Describe the completed work shown in final records, without making claims about energy use, maintenance, resale, or other outcomes that were not measured.
This evidence-led structure makes a local project more useful than a broad promise: readers can follow the path from condition to decision to result. A comparison of siding materials for New England homes can also help explain why material selection belongs alongside scope and execution, though it cannot replace the details of an individual project.
How to Evaluate a James Hardie Siding Project for Your Massachusetts Home
A strong evaluation connects what you want from the exterior with what the home needs and what the project will include. Remod Group plans siding installation around the property, helping homeowners understand the proposed work before it begins and assess the finished result against the agreed scope.
1. Clarify your goals. Start with the changes you want to see: a refreshed appearance, a more cohesive exterior, or replacement of siding that looks worn. These priorities guide decisions about material, appearance, and project extent while keeping the home’s existing character in view. Be specific about the elevations or features you want to change.
2. Document existing conditions. Note visible siding and trim conditions, architectural features, and places where siding meets windows, doors, corners, or other materials. Project notes and photographs can establish a clear starting point. If removal later reveals concealed conditions, document those findings separately rather than treating them as known from the outset.
3. Define the scope. A useful scope states which elevations are included, what existing materials are part of the work, and how the project addresses exterior transitions. Remod Group relates the requested work to the observed conditions so homeowners can see what the plan covers. If another exterior improvement is part of the project, describe how it relates to the siding scope rather than assuming it is included.
4. Review the material and details. Manufacturer information explains the selected siding, while project-specific notes show how it fits the home. Remod Group bases material discussions on relevant product information and project requirements, and keeps technical installation language aligned with current manufacturer instructions. This separates general product information from decisions made for a particular property.
5. Assess the completed work. Compare the finished exterior with the agreed scope and original documentation. Approved photographs can show changes at the elevations and transitions included in the project. Describe visible, documented results without implying unmeasured changes in energy use, maintenance needs, or resale value.
Choosing a James Hardie siding installer Massachusetts homeowners can work with involves more than selecting a product. It means following a clear path from priorities and existing conditions to a defined scope and finished exterior. Good documentation helps keep each decision visible and makes the work easier to evaluate.
If you’re considering siding work in Massachusetts, discuss your siding project with Remod Group and start defining a scope around your home’s condition and goals.
Plan Your James Hardie Siding Installation with Remod Group
A successful siding project brings three considerations together: whether the material suits the home, how installation details fit its existing exterior, and whether the completed work reflects a clearly defined scope. The product name alone cannot answer those questions. A thoughtful plan starts with the property, the homeowner’s priorities, and the work the exterior calls for.
Remod Group provides siding installation as part of its residential exterior remodeling work in Massachusetts. The company serves communities including Hudson, Natick, Sudbury, Waltham, Ashland, Hopkinton, Bolton, Northborough, Southborough, Westford, Stow, Maynard, Wayland, Concord, Weston, Wellesley, Sherborn, Acton, Boxborough, Berlin, Shrewsbury, Boylston, Newton, Needham, Dedham, and Dover. If you’re considering a James Hardie siding installer Massachusetts homeowners can work with, begin by describing where the home is, what you hope to change, and what you’ve noticed about the existing exterior. That gives the project conversation a useful starting point without assuming every home needs the same approach.
What a project conversation can cover
Bring together the details that will help define the work: your design priorities, visible siding concerns, and the areas you’re considering for replacement or improvement. You might want a more cohesive appearance, a change to the home’s exterior character, or a scope that addresses specific elevations. Photographs can illustrate what you’ve observed, while a description of the home’s age and exterior features can add useful context.
From there, the project plan can relate your goals to the home’s condition and the requested scope. It can also account for adjacent exterior work when that work belongs to the same project. Roofing, window, or door work is not automatically part of a siding installation; coordination depends on the defined scope. Material and installation details should be grounded in the relevant manufacturer information and the home’s specific requirements.
A considered path from planning to finished exterior
Good planning means understanding the home, defining the work, and carrying out the agreed scope. Clear project documentation keeps the starting condition, planned work, and final review distinct. Approved photographs can show the actual exterior and recorded progress. Customer feedback should be shared only when verified and approved. These records give a more meaningful account than broad claims about results.
As you prepare, note the home’s Massachusetts location, the siding areas you want to address, your design goals, and any related exterior work under consideration. Those details help shape a conversation around your property rather than a one-size-fits-all solution. Remod Group’s broader exterior remodeling work can support coordination when other exterior improvements are part of the project.
Ready to plan your project? Explore Remod Group’s siding installation and exterior remodeling services, and start a conversation about your Massachusetts home.
Give Your Siding Project a Clear Starting Point
Before discussing materials, capture what matters most to you. Note the exterior changes you hope to see, the areas that concern you, and any architectural details you want to preserve. A few observations and photographs can make the first project conversation more focused and useful.
For a James Hardie siding installer Massachusetts homeowners can discuss their project with, Remod Group provides siding installation and exterior remodeling. Project photographs and records can show how documented decisions and scope relate to a finished exterior, without treating another home as a template for yours.
Your home deserves a plan shaped around its character and condition. Share your location, priorities, and any related exterior work you’re considering. Discuss your Massachusetts siding project with Remod Group to take the next step toward an exterior that reflects your goals.
Frequently Asked Questions
Is James Hardie siding a good fit for Massachusetts homes?
It can be a good fit when the material, appearance, and project scope suit the home. A James Hardie siding installer Massachusetts homeowners work with should consider the property’s architectural character, visible exterior condition, and the homeowner’s priorities before shaping the plan. For example, someone focused on preserving a particular exterior look may weigh design options differently from someone planning a broader update. Product selection alone cannot determine whether a project is suitable.
How long does James Hardie siding installation take in Massachusetts?
There is no single timeline for every installation. Duration depends on the amount of siding included, the home’s layout, removal work, detailing around openings, and what the existing exterior reveals as work progresses. Work limited to certain elevations differs from a full exterior replacement. Remod Group plans around the specific home and defined scope rather than applying a standard duration that may not reflect the actual work.
What should a James Hardie siding case study include?
A useful case study should identify the project location at an approved level, establish that James Hardie siding was used, and describe the documented scope. It should distinguish visible starting conditions from findings made during removal. Before, in-progress, and completed photographs can clarify the sequence when approved and accurately captioned. The final account should describe observable work, not imply unmeasured changes to energy use, maintenance needs, or resale value.
Does James Hardie siding require special installation details?
Yes. Applicable installation details depend on the specific product and its application, so current manufacturer instructions should guide the work. Details such as fastening, clearances, flashing, and joints should not be generalized from another home or inferred from a finished photograph. For a particular project, documenting how the siding meets corners, openings, trim, and other materials helps explain the work while keeping technical claims tied to the relevant instructions.
Can James Hardie siding be installed over existing siding?
That depends on the existing siding, the condition of the wall assembly, and the requirements for the selected product and application. An assessment should consider whether the existing surface and underlying conditions suit the proposed installation. Removing existing siding may reveal conditions that were not visible beforehand. The scope should reflect the actual home and current manufacturer guidance rather than assume that covering existing siding is appropriate for every property.
How do I compare James Hardie siding with other siding materials?
Compare materials against the same priorities: the appearance you want, the home’s exterior conditions, maintenance expectations, and the scope needed to prepare and finish the walls. Review product information for each material and consider how profiles, trim, corners, and openings contribute to the overall design. A meaningful comparison focuses on how each option fits your home and plans, rather than relying on a single feature or broad performance claim.
What affects the cost of James Hardie siding installation?
Project cost depends on the home and the work included, so a useful estimate needs a clearly defined scope. Relevant factors can include siding area, removal and disposal, trim and transition details, access to work areas, and repairs if the wall assembly needs attention. Material selections and the number of elevations included also shape the project. A detailed scope clarifies what the installation covers without relying on a generic price figure.

Comments