
Kitchen Gut Renovation Contractor: How to Choose the Right Partner

The most important part of a kitchen gut renovation may be the work you can’t see yet. Before choosing a kitchen gut renovation contractor, get clear on what will be removed, what will be rebuilt, and how the proposal accounts for conditions that may only become visible once work begins.
If you’re unsure where a cosmetic update ends and a full gut renovation begins, you’re not alone. A broad project scope, hidden conditions, household disruption, and proposals that describe different work can make contractors difficult to compare. The right partner should help turn your goals into a clear, reviewable plan.
This guide explains how to define a realistic scope before requesting proposals, compare contractors using consistent questions and documentation, and understand the project stages before signing. You’ll also learn what to clarify about the schedule, allowances, exclusions, potential changes, and local permitting in Massachusetts. A well-managed renovation starts with shared expectations, careful planning, and a proposal that makes the work clear.
Table of Contents
What Does a Kitchen Gut Renovation Include in a Massachusetts Home?
How to Prepare a Clear Scope Before Hiring a Kitchen Gut Renovation Contractor
How to Compare Kitchen Gut Renovation Contractor Proposals Fairly
What to Expect During a Kitchen Gut Renovation in the MetroWest Area
Choose a Kitchen Gut Renovation Contractor and Move Toward a Confident Start
What Does a Kitchen Gut Renovation Include in a Massachusetts Home?
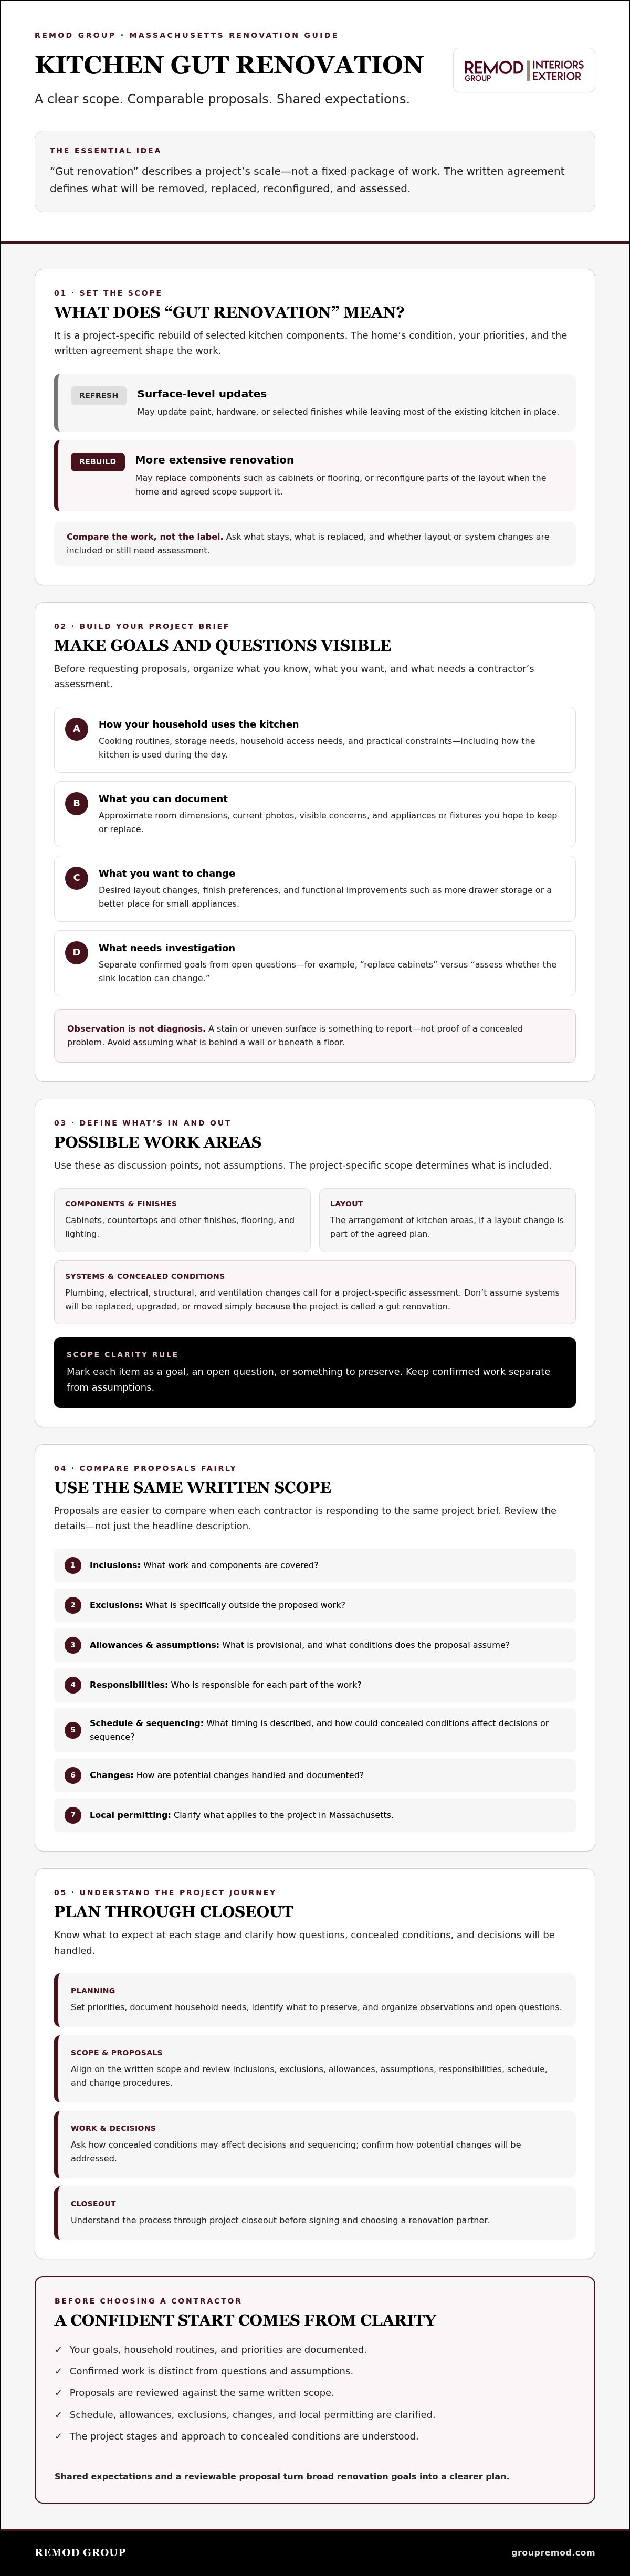
A kitchen gut renovation is a substantial rebuild, not a fixed package of work. Depending on the home and the written agreement, it may involve removing existing finishes and components, replacing them, or reworking parts of the layout. Structural changes aren’t automatic. The phrase “gut renovation” suggests the project’s scale, but the documented scope determines what’s actually included.
A useful definition: A kitchen gut renovation is a project-specific rebuild of selected kitchen components, defined by what the homeowner and contractor agree to remove, replace, or reconfigure.
That precision matters in Waltham homes, where the existing kitchen’s condition and the homeowner’s priorities shape the work. Before contacting a kitchen gut renovation contractor, note what you want to change, what you’ve observed, and which features you want to preserve. The kitchen serves practical and social purposes, as explored in this overview of modern kitchen design. Your scope should reflect how your household uses the space.
Which parts of the kitchen may be removed or rebuilt?
Depending on the plan, work may address cabinets, countertops and other finishes, flooring, lighting, or the arrangement of kitchen areas. Plumbing, electrical, structural, and ventilation changes call for a project-specific assessment. Don’t assume these systems will be replaced, upgraded, or moved just because the project is described as a gut renovation.
Separate confirmed work from open questions in your initial brief. For example, list “replace existing cabinets” as a goal if that’s decided, and note “assess whether the sink location can change” as a question to discuss. Record visible concerns, such as damaged flooring, and identify features you want to keep, such as a window or appliance. This gives contractors a clearer starting point without presenting assumptions as agreed work.
When is a gut renovation different from a kitchen remodel?
Remodel is a broad term. It doesn’t specify how much will be removed. A project might refresh the look with new paint, hardware, or selected finishes while leaving most of the existing kitchen in place. A more extensive renovation could replace cabinets and flooring or reconfigure parts of the layout, if the home and agreed scope support it.
Compare the described work rather than relying on labels. Ask which existing components will remain, which will be replaced, and whether layout or system changes are included or still need assessment. For visual context, explore real Massachusetts kitchen remodeling transformations. The examples can help you describe what you want, but your own written scope should guide contractor discussions.
How to Prepare a Clear Scope Before Hiring a Kitchen Gut Renovation Contractor
A focused project brief turns broad ideas into productive contractor conversations. Start with how your household uses the kitchen, document the conditions you can observe, set priorities, and note practical constraints. Then discuss what’s feasible with a kitchen gut renovation contractor. Your notes don’t need to function as construction plans. They need to make your goals and open questions clear.
Be specific about daily routines. Do several people prepare meals at once? Is there enough storage for cookware and pantry items? Would wider pathways, easier-to-reach storage, or another accessibility improvement make the room work better? Record what you hope the finished kitchen will do, not just how you want it to look.
What information should you gather before requesting proposals?
Pull together approximate room dimensions, current photos, and a list of appliances or fixtures you hope to keep or replace. Note desired layout changes, finish preferences, and functional improvements, such as more drawer storage or a better place for small appliances. Also flag household access needs and practical constraints that could affect planning, including how the kitchen is used during the day.
Write down visible concerns, but avoid diagnosing what’s behind a wall or beneath a floor. A stain or uneven surface is an observation, not proof of a concealed problem. The contractor should confirm assumptions and refine the scope through a project-specific assessment. The Federal Trade Commission’s guidance on finding a trustworthy contractor also offers useful questions to consider as you evaluate a working relationship.
How should you prioritize renovation decisions?
Divide your ideas into essentials, preferred upgrades, and questions that depend on site conditions. For example, improved storage may be essential, while a particular finish may be flexible. Mark any change that needs contractor input so it isn’t mistaken for confirmed work. This simple hierarchy makes trade-offs easier to discuss and keeps your project brief clear.
For a Waltham or nearby MetroWest home, include the property location in your project brief. Local context can inform contractor discussions and planning. Keep your notes centered on the kitchen’s needs, the features you hope to retain, and decisions that still require assessment. Homeowners can share their priorities and project location with Remod Group to discuss whether its full-scale kitchen remodeling work may fit the project.
How to Compare Kitchen Gut Renovation Contractor Proposals Fairly
A proposal is useful for comparison only when each contractor is responding to the same written scope. If one includes replacing flooring and another assumes it will remain, their totals describe different projects. Review what the price covers, how it’s structured, and which decisions or conditions could change it. Don’t rely on the headline total alone.
A comparable proposal makes its assumptions and exclusions visible. Use a simple side-by-side worksheet to identify gaps before you choose a kitchen gut renovation contractor.
What should a detailed renovation proposal explain?
Look for a defined scope, stated exclusions, material assumptions, and a clear account of project responsibilities. Ask how selections, substitutions, and owner-provided items will be handled, including how those choices affect the documented work. Payment terms and the process for approving changes should be understandable before you sign.
Ask each contractor what happens if demolition reveals a concealed condition that affects the planned work. How will the issue, proposed response, and any scope or schedule implications be recorded? What must be approved before changed work proceeds? Clear procedures help prevent verbal assumptions from becoming surprises.
Which questions reveal whether a contractor fits your project?
Ask about comparable full-scale kitchen projects, who coordinates the work, and how updates and decisions are communicated. Request references, then confirm applicable credentials or registrations with the relevant Massachusetts authority. The state’s homeowner resource for hiring a Registered Home Improvement Contractor can help you understand what to check.
Finally, clarify whether the proposal covers the full remodeling contract or leaves particular work to separate trade-only providers. Reviewing the scope, responsibilities, and change procedures helps you compare the actual project being offered, not just how each proposal is presented.
What to Expect During a Kitchen Gut Renovation in the MetroWest Area
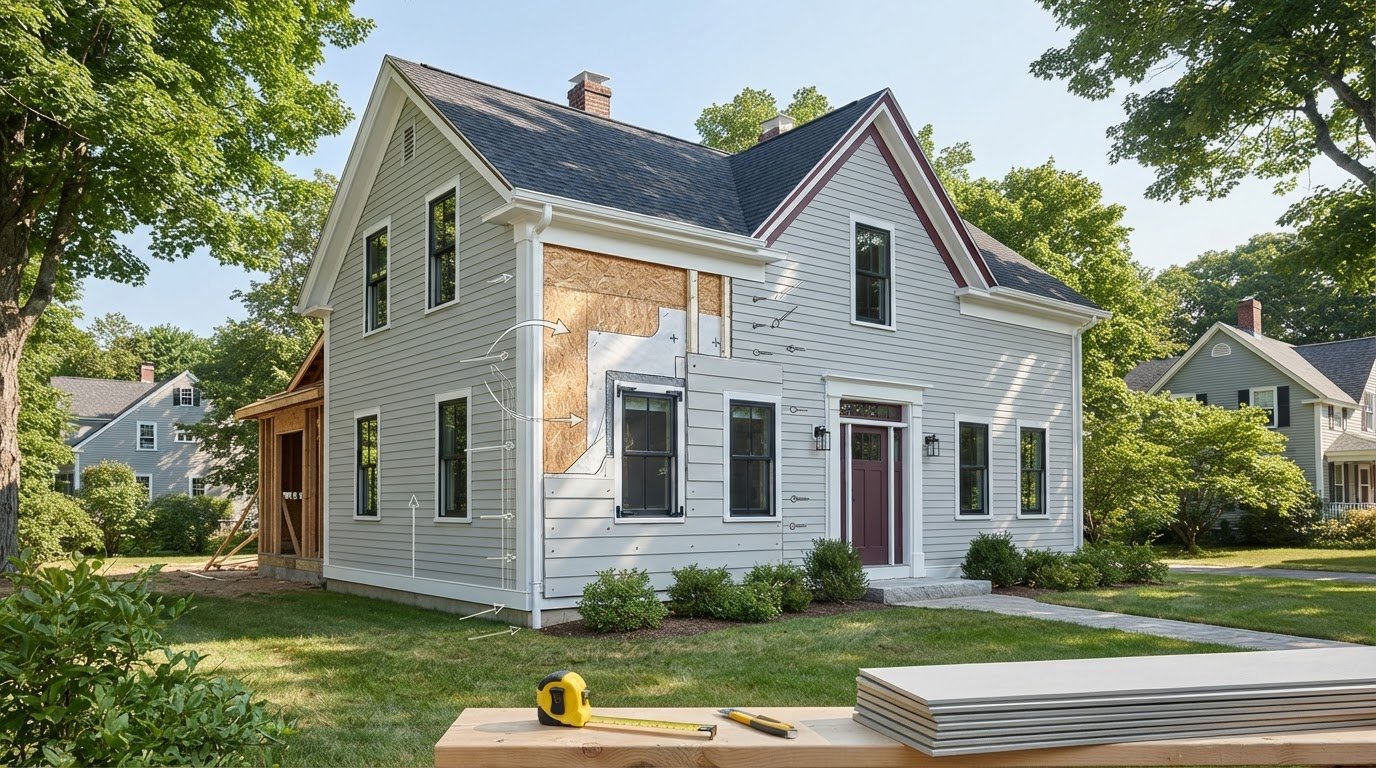
A well-managed renovation moves through connected stages, though the exact sequence depends on the home and agreed scope. A typical project may include planning, site preparation, demolition, rough work, installation, and closeout. Before work begins, ask your kitchen gut renovation contractor which stages apply, what must be completed before the next phase, and how progress and decisions will be communicated.
Demolition can reveal conditions that weren’t visible during initial planning. Those discoveries may affect the scope, sequence, or choices required to move forward. Agree in advance on how an issue will be documented, who will explain options, and how changes will be reviewed and approved. Put the process in writing rather than relying on informal conversations.
How can homeowners prepare for demolition and construction?
Plan for the practical disruption of having a kitchen out of use. Discuss a temporary meal-preparation setup, household access, dust management, and protection for nearby rooms and surfaces. Ask how the work area will be separated from daily living spaces and what access the project team will need.
Set expectations for communication, including how to raise questions and how much time you’ll have to make time-sensitive selections. The schedule can depend on the project scope, selection decisions, and conditions found at the home, so don’t treat an early estimate as a fixed duration. Confirm how schedule updates will be shared and what could affect the sequence.
Which local requirements should you verify before work begins?
Permit and inspection requirements depend on the proposed work and project municipality. Ask which requirements may apply, then confirm current guidance with the building department in the town where the home is located and with relevant Massachusetts authorities. A project in Waltham may have local steps to verify, just as one in Natick, Hudson, or another nearby MetroWest community may.
For older homes, flag the property’s age and ask whether existing materials need further assessment before disturbance. Don’t assume a material contains lead or that a particular rule applies. Verify any lead-related requirements with the appropriate authority before work begins, and clarify how findings could affect project planning.
Remod Group provides full-scale kitchen remodeling in Massachusetts. Its local project context includes Waltham, Hudson, Natick, Sudbury, Ashland, Hopkinton, Bolton, Northborough, Southborough, Westford, Stow, Maynard, Wayland, Concord, Weston, Wellesley, Sherborn, Acton, Boxborough, Berlin, Shrewsbury, Boylston, Newton, Needham, Dedham, and Dover. Discuss your kitchen project and location with Remod Group to explore whether its remodeling work fits your plans.
Choose a Kitchen Gut Renovation Contractor and Move Toward a Confident Start
A confident hiring decision comes from a clear process, not a quick impression. First, confirm the contractor’s work is a fit for a full-scale kitchen renovation. Share your goals and project scope, compare proposals based on the same information, verify references and applicable credentials, then decide only after the written terms are clear.
Remod Group provides full-scale kitchen remodeling in Massachusetts, including Waltham and nearby MetroWest communities. It may be a local option to consider if your project involves substantial renovation. Share your location and project details early, then ask how the proposed work would be assessed and described in writing.
What should you have ready for an initial contractor conversation?
Bring a concise set of useful details: photos of the existing kitchen, approximate dimensions, your priorities, and questions about the scope you have in mind. Note which appliances or features you hope to keep, what you want to change, and any known site or household constraints that may affect planning.
Be ready to explain how your household uses the room and what a successful result would make easier. Ask how the contractor evaluates project fit, what additional information is needed to refine the scope, and how assumptions will be confirmed. You’re not expected to arrive with a finished plan. Clear goals and honest questions are enough to begin a focused discussion.
How can you make the final hiring decision with confidence?
Before signing, confirm that the agreement clearly describes the work, exclusions, responsibilities, communication expectations, and the process for documenting and approving changes. Check that the proposal addresses selections and assumptions, and ask about unclear language. If a detail matters to your decision, get it clarified in writing.
References and verified credentials can inform your choice, but they don’t replace a complete, understandable agreement. Consider how directly the contractor answers questions, whether the proposal reflects your stated priorities, and whether you understand what happens if conditions or decisions change. A sound fit combines relevant project experience, transparent communication, and documented expectations.
With your scope and questions in hand, you can discuss your kitchen renovation with Remod Group and share your project goals and location. A thoughtful conversation is a practical next step toward a renovation plan shaped around your home.
Take the Next Step Toward a Well-Planned Kitchen Renovation
A successful renovation begins before demolition. Define what the project should accomplish, document what you want to keep or change, and make sure each proposal responds to the same scope. When choosing a kitchen gut renovation contractor, look beyond the headline total. Clarify exclusions, responsibilities, and how unexpected conditions or changes will be handled in writing.
Thoughtful preparation also helps you plan for the realities of construction, from household access to decisions that may affect the work sequence. With clear expectations and a well-defined agreement, you can move forward with greater confidence.
Remod Group provides full-scale kitchen remodeling in Massachusetts, including communities across MetroWest. If you’re considering a project, bring your goals, questions, and home location to the conversation. Discuss your kitchen renovation with Remod Group and take a considered first step toward a kitchen shaped around your home and daily life.
Frequently Asked Questions
What does a kitchen gut renovation usually include?
A kitchen gut renovation may involve removing and replacing several components, but the exact work depends on the home and the agreed scope. It could include cabinets, finishes, flooring, lighting, or layout changes. Plumbing, electrical, and structural work aren’t automatic. Before signing, ask the contractor to identify inclusions, exclusions, assumptions, and items that need further assessment.
How do I choose a kitchen gut renovation contractor?
Look for a contractor whose work includes full-scale kitchen remodeling and who serves your area. Give each candidate the same written project brief, then compare scope, exclusions, responsibilities, change procedures, communication, and references. Ask about relevant project experience, and verify applicable credentials or registrations with the appropriate Massachusetts authority. A clear proposal and credible references offer more useful evidence than a broad marketing description alone.
Do I need permits for a kitchen gut renovation in Massachusetts?
Permit and inspection requirements depend on the proposed work and project municipality. Don’t assume every kitchen update follows the same rules. Ask the contractor which requirements may apply, then confirm current guidance with the local building department or relevant Massachusetts authority before work begins. Keep approvals and inspection records with your project documents so you can refer to them during the renovation and afterward.
How long does a kitchen gut renovation take?
There isn’t one reliable timeline for every kitchen gut renovation. Duration depends on the scope, material and design decisions, site conditions, required approvals, and work sequence. Ask for a project-specific schedule that identifies key decision deadlines and factors that could affect progress. Clarify how schedule changes will be communicated and documented, particularly if concealed conditions or delayed selections require the planned work to be resequenced.
What should a kitchen renovation proposal include?
A useful proposal describes the work, exclusions, assumptions, responsibilities, and any material or selection allowances. It should explain project coordination and communication, as well as how changes are documented and approved. Compare proposals against the same written scope to spot differences beyond the headline total. Before agreeing, ask the contractor to clarify vague language or verbal promises in writing so expectations are clear.
What happens if a contractor finds hidden damage during demolition?
Concealed conditions can be assessed only after the affected area is accessible. Ask how the contractor will document what’s found, explain its possible impact, outline options, and seek approval for changes to the work. Don’t rely on an informal conversation alone. Review the contract’s change procedure in advance, and have any revised scope and related decisions documented before additional work proceeds.
Can I stay in my home during a kitchen gut renovation?
It may be possible, depending on the work area, household needs, safe access, and the contractor’s site plan. Before construction, discuss dust management, routes through the home, temporary meal preparation, and how disruptions will be communicated. Ask whether any project stage requires restricted access, then plan around the project-specific schedule. For a Waltham home, clarify these details with your contractor before work begins.


Comments