
Kitchen Remodel Cost in Massachusetts: A 2026 Planning Guide

Updated: Oct 10
What if the lowest kitchen estimate isn’t the one that costs less in the end? The kitchen remodel cost Massachusetts homeowners should plan for depends on more than finishes. Project scope, allowances, local permitting, and conditions uncovered in an older home can all shape the final budget.
It’s understandable to feel uncertain when one estimate describes a refresh and another proposes a full renovation. A headline figure can leave important questions unanswered: What work is included? Which materials are allowances? What’s excluded? How might the plan change if existing systems need attention?
This guide will help you build a more realistic budget, compare written estimates using equivalent assumptions, and approach contractor selection with greater confidence. We’ll clarify the differences between a refresh, partial remodel, and full renovation, then look at the choices and site conditions that influence scope. You’ll also learn what to ask about permits, allowances, exclusions, and older-home surprises before work begins. A well-planned project starts with clear priorities and a transparent understanding of what each estimate covers.
Table of Contents
What Shapes Kitchen Remodel Cost in Massachusetts?
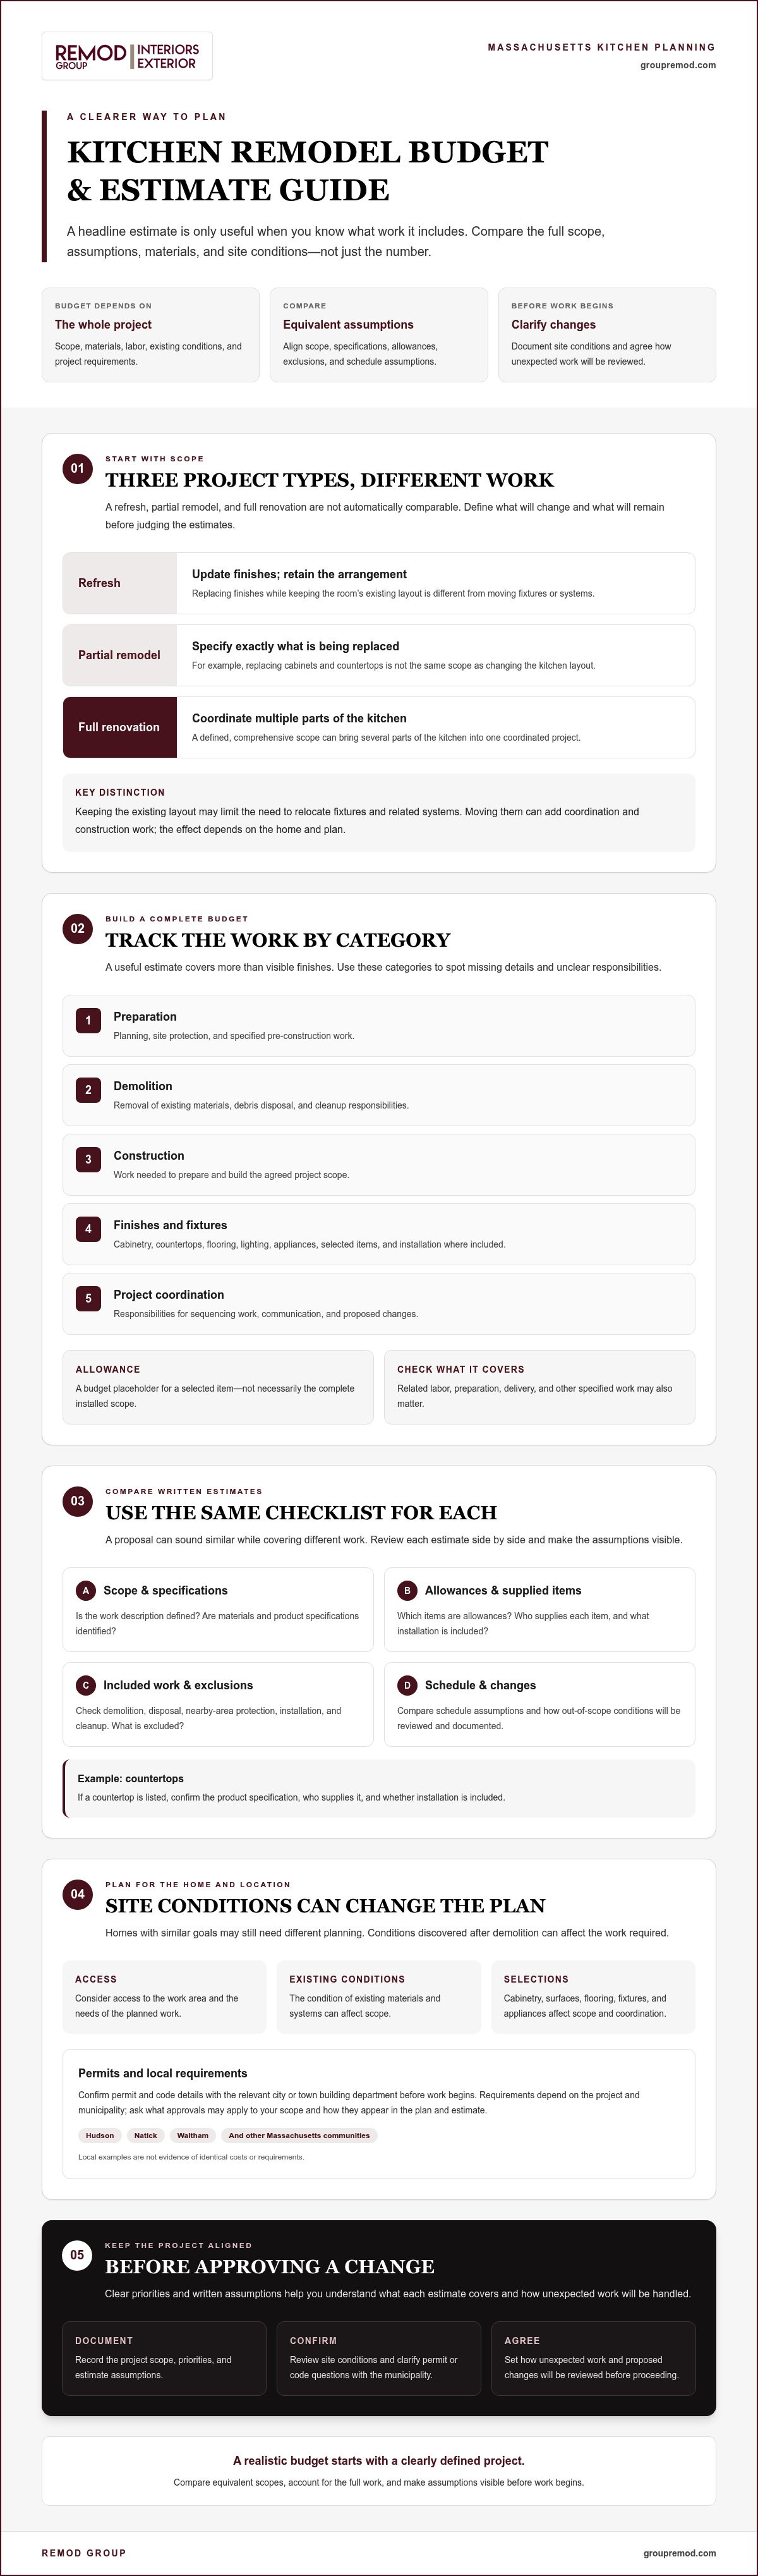
The kitchen remodel cost Massachusetts homeowners need to plan for is shaped by the project as a whole: scope, materials, labor, existing site conditions, and project requirements. A cosmetic refresh, a partial remodel, and a full renovation are different projects, so estimates for them aren’t directly comparable. Start with a clear description of what will change and what will remain.
A renovation is a process of improving a space, but the details determine how involved that process becomes. A product allowance is a budget placeholder for a selected item. It isn’t the complete installed project scope, which may also include related labor, preparation, delivery, and other specified work.
How renovation scope changes the estimate
Replacing finishes while keeping the room’s arrangement is different from replacing cabinets and countertops or changing the kitchen’s layout. Retaining the existing layout may limit the need to relocate fixtures and associated systems. Moving them can add coordination and construction work, with the exact effect depending on the home and plans.
Read the scope, not just the label. A “partial remodel” can mean different work from one proposal to another. A defined full-scale renovation can coordinate multiple parts of the kitchen as one project, while isolated trade work addresses only specific tasks. Remod Group focuses on comprehensive kitchen remodeling contracts rather than standalone plumbing, electrical, or design services.
Which Massachusetts home conditions can affect planning?
Two kitchens with similar goals may still require different planning. Access to the work area, the condition of existing materials and systems, and discoveries made after demolition can affect what work is needed. Selected finishes matter, too: cabinetry, surfaces, flooring, fixtures, and appliances influence both the scope and the coordination involved.
The same broad estimate shouldn’t be assumed to fit homes in Hudson, Natick, or Waltham. These are examples of communities in Remod Group’s Massachusetts service area, not evidence of identical local costs. Site conditions and project requirements need to be assessed for each home. The local area also includes Sudbury, Ashland, Hopkinton, Bolton, Northborough, Southborough, Westford, Stow, Maynard, Wayland, Concord, Weston, Wellesley, Sherborn, Acton, Boxborough, Berlin, Shrewsbury, Boylston, Newton, Needham, Dedham, and Dover.
Confirm permit and code details with the relevant city or town building department before work begins. Requirements can depend on the project and municipality, so don’t assume a rule from one community applies elsewhere. Ask what approvals may be needed for your specific scope, and clarify how those requirements are reflected in the project plan and estimate.
Which Kitchen Remodel Budget Categories Should Massachusetts Homeowners Include?
A useful budget tracks more than visible finishes. Organize the estimate by phase so you can see what’s included, what you’ll supply, and where assumptions remain. This makes it easier to assess the kitchen remodel cost Massachusetts proposals describe without mistaking a product allowance for the full work needed to install it.
Preparation: Planning, site protection, and any specified pre-construction work.
Demolition: Removal of existing materials, debris disposal, and cleanup responsibilities.
Construction: The work required to prepare and build the agreed scope.
Finishes and fixtures: Cabinetry, countertops, flooring, lighting, appliances, and other selected items, plus their installation where included.
Project coordination: Responsibilities for sequencing work, communication, and handling proposed changes.
These categories help reveal gaps. For example, a countertop may appear in a proposal without stating who supplies it, what product specification is assumed, or whether installation is included.
What should a written kitchen remodel estimate list?
How do allowances and finish choices affect planning?
An allowance is a planning assumption for an item that hasn’t been selected or fully specified. It doesn’t guarantee that your final choice or the complete installed work will fit that assumption. Compare the product description, quantity, and installation scope, not just the allowance label. Identify owner-supplied items, provisional assumptions, and exclusions separately so responsibilities are clear.
Cabinetry, countertops, flooring, appliances, and lighting each bring different selection and installation considerations. Reviewing real Massachusetts kitchen remodeling transformations can help you think through how finishes and broader project choices come together. For a comprehensive kitchen remodeling project, a discussion with Remod Group’s kitchen remodeling team can help clarify goals, selections, and estimate assumptions.
How Can You Compare Massachusetts Kitchen Remodel Estimates Fairly?
Two proposals are comparable only when they describe substantially the same work. A lower total may reflect a smaller scope, different material assumptions, or responsibilities left to the homeowner. Before comparing the kitchen remodel cost Massachusetts contractors propose, line up the details.
Which estimate details should match before comparing?
Check whether each proposal covers the same demolition, layout changes, installation tasks, and finish specifications. Confirm who supplies each item and whether delivery, protection of nearby areas, and disposal are included. If a description is vague, ask for clarification in writing. Give each contractor the same questions so you can compare their answers on equal terms.
A simple comparison table can make gaps visible:
Mark unresolved points rather than silently filling in the blanks. “Cabinets included,” for example, doesn’t tell you the product specification, who supplies them, or whether installation is covered. Omitted work can make an estimate appear more favorable while shifting decisions and responsibilities to later in the project.
What questions reveal gaps in a contractor proposal?
Ask how discoveries behind walls or beneath floors will be documented, explained, and approved before the scope changes. Find out who coordinates the project and how you’ll be informed about schedule adjustments. Review how responsibilities are recorded, including for supplied items and cleanup. Clear answers help you assess communication and coordination alongside the proposed construction work.
If proposals remain difficult to evaluate, use a consistent checklist and request written revisions where needed. Keep the comparison focused on the work, assumptions, and accountability, not just the headline total. For more guidance on assessing a larger renovation, read about choosing a kitchen gut renovation contractor. Homeowners considering a coordinated kitchen remodeling project can also explore Remod Group kitchen remodeling.
How Can Massachusetts Homeowners Keep a Kitchen Remodel Budget on Track?
Budget control starts before construction. A clear decision process separates planned work from uncertainties and helps keep changes from becoming informal additions to the project. Use this sequence to bring priorities, estimates, and approvals into alignment:
Define priorities. Decide which improvements matter most and where you’re willing to make adjustments if selections or site conditions affect the plan.
Document the scope. Record the work, selected finishes, supplied items, and responsibilities you expect the project to include.
Confirm site conditions. Review what can be assessed before work begins, and identify conditions that may remain unknown until existing materials are removed.
Review estimates. Compare proposals against the same scope, specifications, assumptions, and exclusions. Resolve unclear items before choosing a contractor.
Approve changes in writing. Before additional work proceeds, ask for a written description of the change and its documented effect on the project plan and budget.
How should you plan for unexpected conditions?
Some conditions may become clear only after work begins. During estimate review, distinguish confirmed work from unresolved conditions instead of treating an unknown as though it were already included. Set aside a contingency plan that reflects the project’s uncertainty, such as how much of the existing space can be assessed in advance and how clearly the scope is defined. There’s no universal percentage that suits every kitchen.
If a newly discovered condition calls for a scope change, pause for an explanation and written approval. Ask the contractor to document what was found, what work is proposed, and how the change affects the project before deciding how to proceed.
What local planning steps should you verify?
Contact the relevant municipal building department to confirm permit responsibilities, application steps, and current requirements for your specific project. Don’t rely on assumptions drawn from another town or an older project. Confirm these details early enough to account for them in planning.
Practical logistics matter, too. Discuss access to the work area, delivery arrangements, and household needs before agreeing to a schedule. Clarifying these factors in advance helps you understand what the proposed timeline assumes and plan around disruptions.
A defined scope gives every budget decision a stronger foundation. If you’re planning a comprehensive kitchen renovation, discuss your kitchen remodeling project with Remod Group to clarify your goals, existing conditions, and estimate assumptions.
Planning a Kitchen Remodel With Remod Group in Massachusetts
A successful kitchen renovation begins with a well-defined project, not a premature choice of finishes. Remod Group is a residential remodeling contractor offering full-scale kitchen renovations in its Massachusetts service area. A project discussion can help clarify what you want to change, what existing conditions may affect the plan, which finishes you’re considering, and what assumptions should be reflected in an estimate.
That context makes it easier to assess the kitchen remodel cost Massachusetts proposals describe. Rather than treating a kitchen as a collection of unrelated tasks, a comprehensive renovation considers how the desired work fits together and where responsibilities need to be clear before the project moves forward.
What to prepare before discussing your kitchen project
You don’t need a finished plan to have a useful conversation. Bring what you know and note what still needs investigation. This preparation list can help keep the discussion focused:
Priorities: Identify the improvements that matter most, the changes you’re considering, and features you want to keep.
Household needs: Note practical requirements, such as how you use the kitchen and what you’ll need to plan for while work is underway.
Reference materials: Gather approximate room measurements and inspiration images that help communicate your preferences.
Home information: Share known details about existing conditions or previous work that may be relevant to planning.
Questions: Ask how the scope and responsibilities will be documented, how communication will work, and how selections, approvals, and changes will be handled.
These details give the project discussion a useful starting point. They can also help identify assumptions that need confirmation rather than leaving them open in the estimate.
How a full-scale remodeling partner can support the project
A comprehensive remodeling scope is suited to homeowners planning a coordinated renovation, not a request for standalone design or individual trade services. Before work starts, clarify which parts of the project are included, who is responsible for supplied items, how finish selections will be confirmed, and what process applies if the scope needs to change.
Clear expectations connect your goals with the written project plan. If you’re ready to discuss your priorities and next steps, discuss your Massachusetts kitchen remodel with Remod Group.
Plan Your Kitchen Remodel With Clarity
A dependable kitchen remodel cost Massachusetts plan begins with a clearly defined scope, realistic finish selections, and a written understanding of what each estimate includes. Compare proposals using the same assumptions, account for site-specific unknowns, and confirm local permit requirements before work begins. These steps can help you make decisions with greater confidence and reduce the chance of avoidable surprises.
Remod Group provides full-scale kitchen remodeling in Massachusetts, with service coverage that includes Hudson, Natick, Waltham, and nearby communities. Confirm current availability for your location. A project discussion can help clarify your goals, existing conditions, desired finishes, and estimate assumptions, giving you a more informed starting point for planning a coordinated renovation.
Discuss your Massachusetts kitchen remodel with Remod Group to explore the next steps for your project. With a thoughtful plan and clear communication, you can move toward a kitchen designed around the way you live.
Frequently Asked Questions
How much does a kitchen remodel cost in Massachusetts?
The kitchen remodel cost Massachusetts homeowners face depends on scope, home conditions, materials, labor, and municipality. A surface refresh and a full renovation involve different work, so a general figure may not reflect your project. Compare written estimates with matching inclusions, allowances, and exclusions, then request a project-specific assessment based on your home and intended changes before deciding how to proceed.
What is included in a kitchen remodel estimate?
A kitchen remodel estimate may cover the project scope, preparation, demolition, construction, installation, specified materials, allowances, and cleanup. It should also identify exclusions, who supplies each item, and how proposed changes are handled. Proposals differ, so ask contractors to explain what their estimates include and what remains your responsibility. Compare them only after you understand those details and any assumptions that could affect the work.
Why do kitchen remodel estimates vary so much?
Estimates vary because proposals may describe different levels of renovation, finish specifications, layout changes, site conditions, and responsibilities. One may include work another leaves out. Allowances and exclusions can also make the apparent scope differ from the work ultimately required. Ask each contractor to clarify assumptions, materials, and responsibilities in writing, then compare equivalent work descriptions rather than relying on the headline total alone.
Do I need a permit for a kitchen remodel in Massachusetts?
Permit requirements depend on the planned work and applicable local requirements, so don’t assume every kitchen project follows the same process. Before work begins, ask the building department in your municipality about current requirements, application steps, and who is responsible for permits. This applies in Hudson, Natick, Sudbury, Waltham, Ashland, Hopkinton, and other Massachusetts communities. Confirm details directly with the relevant local department.
How can I compare kitchen remodeling quotes fairly?
Compare equivalent work descriptions, material specifications, allowances, exclusions, responsibilities, schedule assumptions, and change procedures. A lower estimate may omit work that another proposal includes, making the totals misleading side by side. Send each contractor the same questions and request written clarification about vague labels or unresolved assumptions. Once the scope and responsibilities are clear, you can make a more informed comparison.
How much contingency should I plan for a Massachusetts kitchen remodel?
Contingency needs depend on how clearly the scope is defined, what’s known about existing conditions, and how much work remains unresolved. There’s no fixed percentage or dollar amount that fits every project. Discuss uncertainties with the contractor and decide how you’ll plan for them. Ask how newly discovered work will be documented, how its effect on the project will be explained, and how approval will be obtained before changes proceed.
How long does a kitchen remodel take in Massachusetts?
A kitchen remodel’s duration depends on the scope, finish selections, approvals, material availability, site conditions, and contractor scheduling. A universal timeline may not account for your home or project. Ask for a project-specific schedule that identifies key stages and dependencies, including decisions or approvals needed along the way. Clarify how proposed changes or unexpected conditions may affect the schedule and how updates will be communicated.


Comments