
Small bathroom renovation ideas for a more spacious feel

A pocket door isn’t automatically the better choice for a small bathroom. It slides into the wall and avoids a door swing, while a surface-mounted sliding door works when the wall can’t house a pocket but has clear space beside the opening. The best small bathroom renovation ideas start with how you use the room and which door its layout can accommodate.
It’s easy to focus on fixtures and overlook the space a door needs to open. Yet a door that clears the floor can make a tight bathroom easier to move through, especially when the vanity, toilet, and shower are close together.
This guide explains how to compare pocket and sliding doors, then make the rest of the room feel more open. Explore light colors, layered lighting, recessed storage, rounded vanities, and flooring choices that create a calmer visual flow. You’ll also see how fixture placement and thoughtful renovation decisions can preserve useful space without making the room feel bare.
Table of Contents
1. Light and neutral color schemes
Color can make a compact bathroom feel more open without changing its footprint. Soft neutrals, including warm white, pale yellow, light blue, and light green, keep the room visually calm. Choose one main shade for the walls, then repeat it in details such as towels or a bath mat. This continuity helps keep small surfaces from feeling like separate visual blocks.
Consider the room’s natural light before choosing a paint color. Pale blue may feel crisp in a bright bathroom, while warm white can soften a room with limited daylight. Test paint on more than one wall and view it beside the tile, vanity, and countertop. Nearby materials can shift how a color appears, so assess the combination in both daylight and artificial light.
Lighting matters as much as color. Place wall sconces on either side of the bathroom mirror for task lighting at the vanity. Add ambient lighting to soften shadows and create depth instead of relying on one overhead fixture. A dimmer lets you adjust the ambient light for different uses, from brighter grooming to a lower nighttime setting.
A mirror can also carry light across the room. A large mirror reflects available light and can make a small bathroom appear more spacious. Position it to catch daylight or the glow from vanity lights. For a vertical emphasis, hang a frameless oval mirror vertically to draw the eye upward and complement a narrow wall.
Color and pattern need a clear hierarchy. For a stronger accent, use a darker or more vibrant shade below waist level while keeping the upper walls light. This contrast adds character without covering every surface in competing colors. A small rug or one bold accessory can provide a focal point; high-contrast patterns repeated across walls, floors, and textiles may make the room feel busy.
Look above eye level, too. Painting crown molding the same color as the ceiling can make a bathroom seem larger by reducing contrast at the room’s upper edge. Keep the ceiling light and coordinate it with the upper wall color for a continuous finish. These small bathroom renovation ideas work best as a coordinated scheme: choose the main shade, place lighting for useful coverage, and reserve stronger color for one deliberate accent.
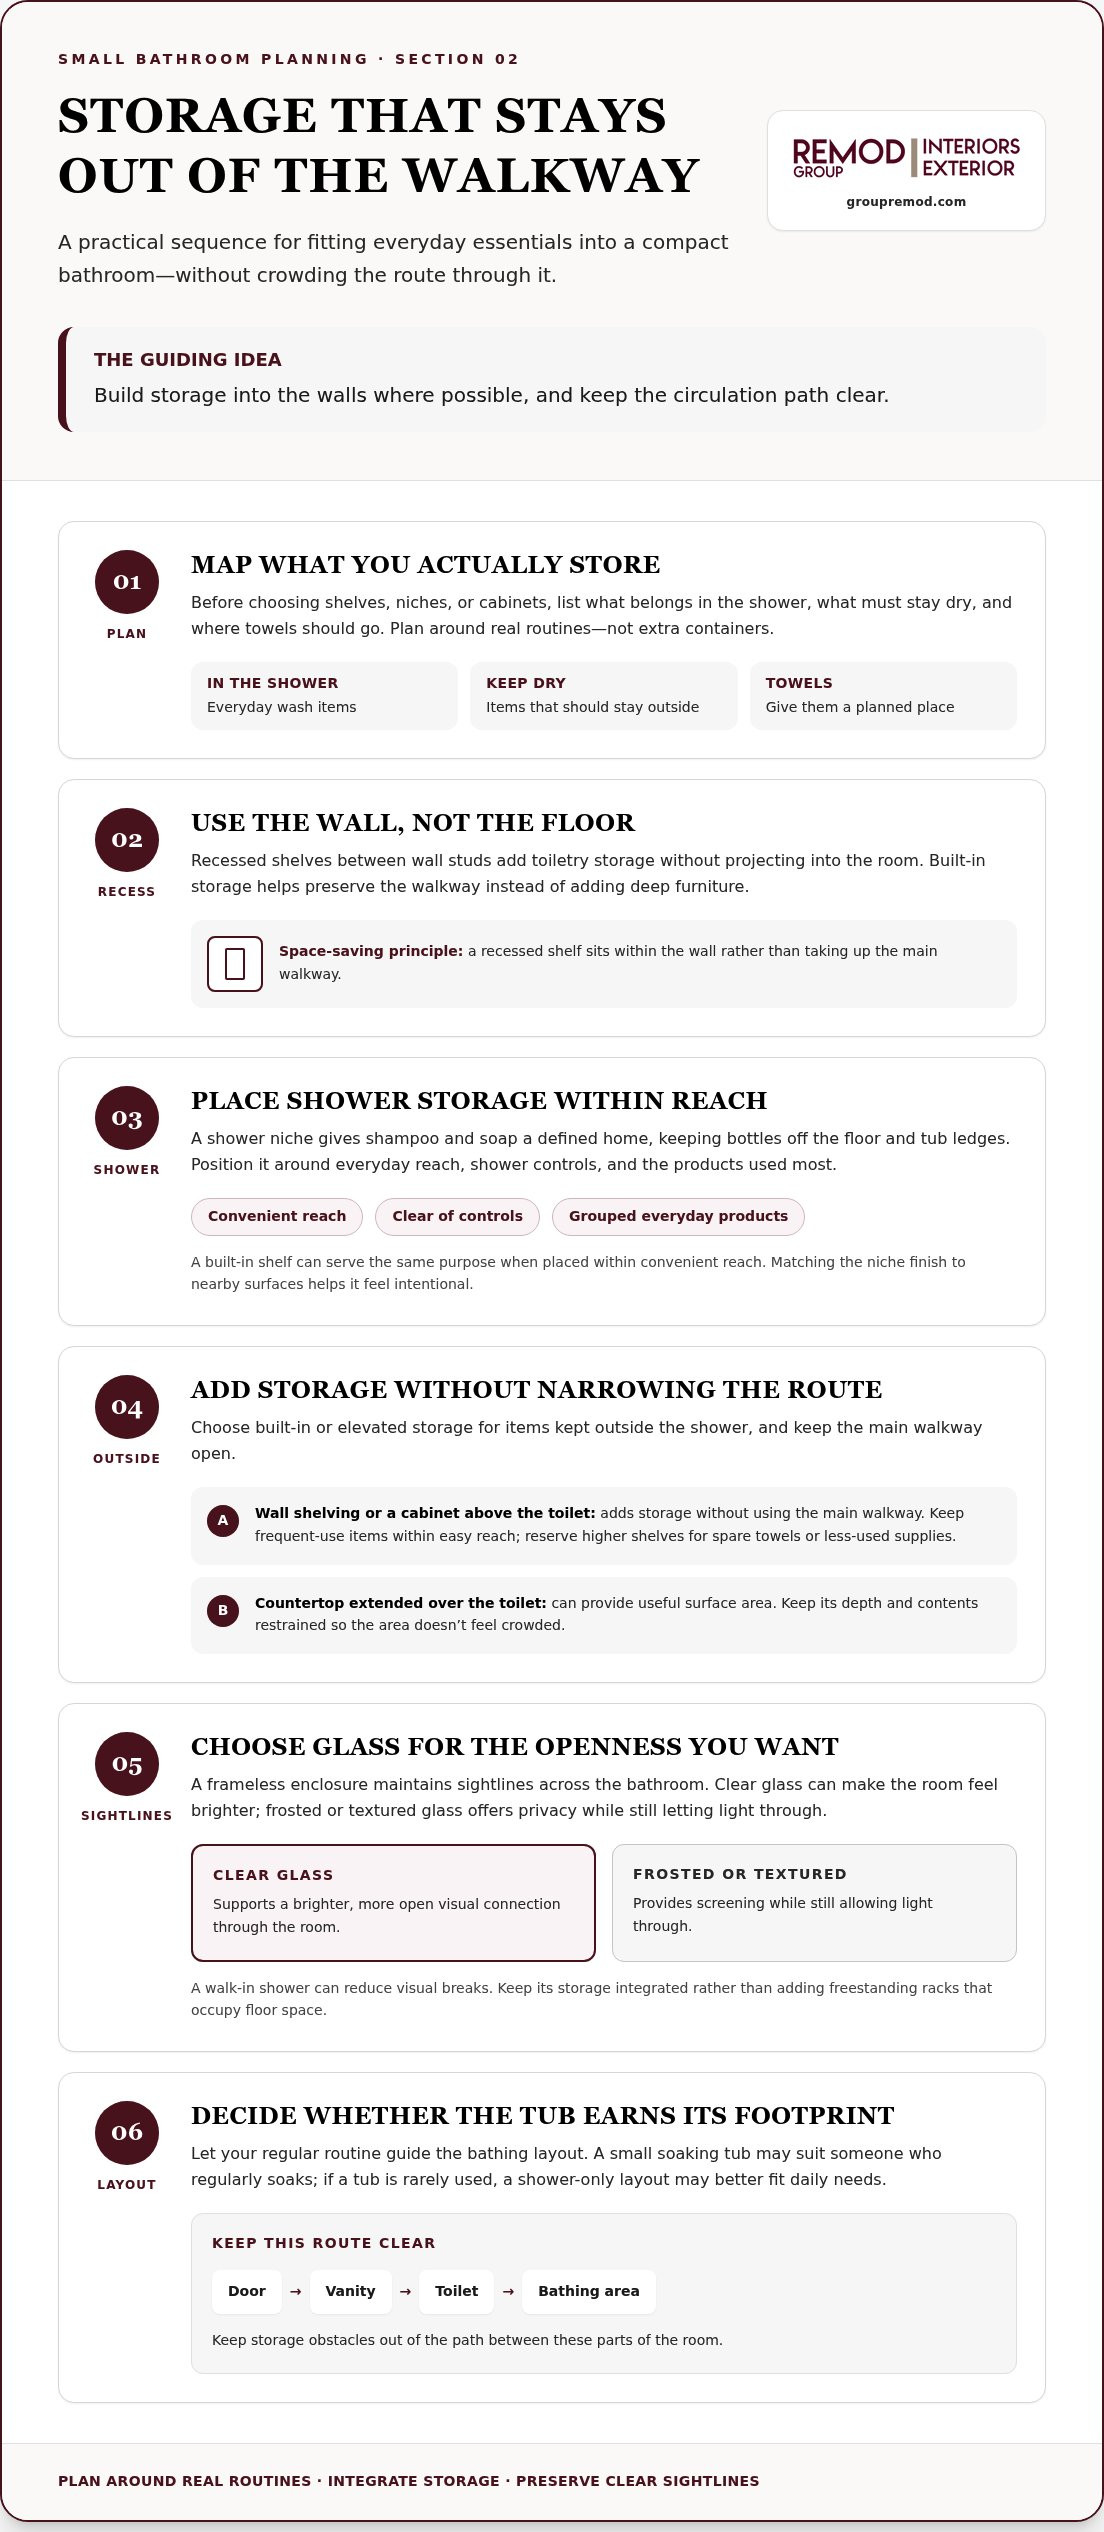
2. How can I maximize storage in a tiny bathroom without cluttering it?
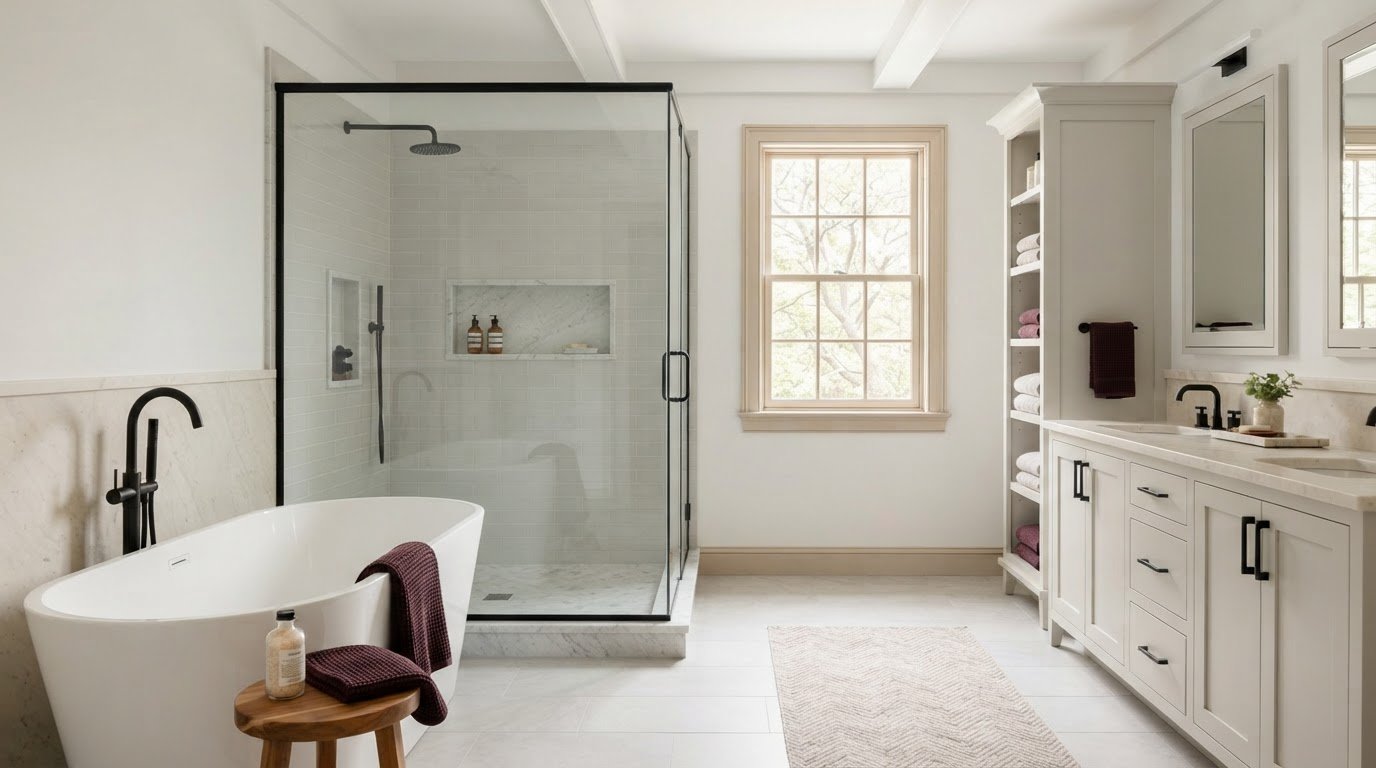
Start by building storage into the walls instead of adding deep furniture. Recessed shelves between wall studs provide space for toiletries without projecting into the room. A shower niche can hold shampoo and soap, keeping bottles off the floor and tub ledges. Plan its position around everyday reach, shower controls, and the items you use most. Grouping products inside the niche keeps the rest of the shower visually clear.
Apply the same principle outside the shower. Shelving built into a wall or a cabinet above the toilet adds storage without taking up the main walkway. Keep frequently used items within easy reach, then reserve higher shelves for spare towels or less-used supplies. A countertop extended over the back of the toilet can provide useful surface area, but keep its depth and contents restrained so the area doesn’t feel crowded.
Glass affects how spacious the shower area feels. A frameless glass shower maintains sightlines across the bathroom, helping the room read as one continuous space. Replacing a frosted shower door with clear glass can also make the room feel brighter. For privacy, frosted or textured glass offers an alternative that still lets light through. Choose based on the balance you want between openness and screening.
A walk-in shower can reduce visual breaks, especially when its glass enclosure keeps the rest of the room in view. Keep shower storage integrated instead of adding freestanding racks that occupy floor space. A recessed niche creates a defined home for bottles; a built-in shelf can serve the same purpose when placed within convenient reach. Matching the niche finish to nearby surfaces makes this storage feel intentional rather than added as an afterthought.
Decide whether a bathtub earns its footprint before finalizing the layout. If soaking is part of your regular routine, a small soaking tub can provide bathing space while preserving more open floor area. If you rarely use a tub, a shower-only layout may better suit your daily needs. Either way, keep the route between the door, vanity, toilet, and bathing area free of storage obstacles.
For a renovation, map the items you store before selecting niches, shelves, or cabinets. Note which products belong in the shower, which need to stay dry, and where towels should sit. That inventory helps size storage around real routines, not excess containers. Integrated storage and glass choices can be planned together during bathroom remodeling, so niches, enclosures, and circulation work as one considered layout.
3. Rounded vanities for tight spaces
A rounded vanity can soften a tight walkway by eliminating a sharp front corner. That small change matters where the cabinet sits close to the bathroom door or shower entrance. For example, a curved-front vanity may make it easier to pass without changing the layout. Compare its basin, countertop, and storage capacity with a rectangular model before choosing. The shape should improve movement without sacrificing the surfaces you use daily.
Check depth as carefully as width. The standard bathroom vanity depth is 21 inches, but a compact model may project less into the room. Measure from the wall to the point where people walk, then account for cabinet doors and drawers when open. A narrower vanity can preserve circulation, yet still needs enough counter area for soap, a toothbrush, and other essentials. A shallow design works best when its basin and storage are arranged efficiently.
For one bathroom user, a single-sink vanity can free up counter space and cabinet storage. It may also leave room for a wider drawer or an uncluttered landing area beside the basin. Two sinks can suit shared routines, but each basin takes space that could otherwise serve storage or countertop needs. Consider when the bathroom is used, how often people need the sink at the same time, and whether extra cabinet space matters more. Choose the layout around daily habits, not assumptions.
A floating vanity mounts to the wall, leaving the floor visible beneath it. That open strip can make the room feel less crowded and simplify cleaning around the cabinet. It may also provide space for a small wastebasket, if there’s enough clearance. A compact floor-mounted vanity offers a different advantage: its cabinet can extend closer to the floor for enclosed storage. Compare the visual openness of a floating unit with the concealed storage of a floor-mounted one.
In a bathroom with an awkward corner, a corner sink or vanity can use space that a standard cabinet might leave empty. Before choosing one, check how the basin faces the room and whether the faucet is comfortable to reach. Also consider the nearby door swing, toilet position, and towel access. Sketching these elements together helps reveal pinch points. A rounded or corner vanity is most useful when it solves a specific circulation problem while keeping everyday storage within reach.
4. What flooring options make a small bathroom appear bigger?
Flooring can make a compact bathroom feel more continuous when its pattern avoids visual breaks. Large-format tiles create a cleaner appearance by reducing the number of grout lines. Choose a large, neutral tile pattern so the floor doesn’t compete with fixtures and wall finishes. A pale stone-look tile, for example, offers subtle variation without a busy grid. Keep grout close in color to the tile for a more unified effect.
Tile size matters, but so does the layout. Running rectangular tiles in a consistent direction can guide the eye along the room rather than dividing it into small sections. A straight grid feels orderly; a diagonal layout adds movement but creates more angled cuts at the edges. Consider the room’s shape, doorway, and visible floor area before choosing. A large pattern works best when its scale suits the footprint and avoids narrow slivers beside the walls.
Waterproof vinyl plank flooring offers another way to create a streamlined surface. Vinyl plank styles may come in widths of six and nine inches, with standard lengths of 36 and 48 inches. Wider planks mean fewer parallel seams across the floor, while longer planks can make the room appear to extend farther. Compare samples against the vanity and shower finishes, since strong grain patterns can draw attention to the floor.
Plan plank direction around the room’s proportions. In a narrow bathroom, laying planks along its length can emphasize the distance from the doorway. Across a wider room, the same direction may visually broaden the floor. Check how the pattern meets the threshold and the edges around the toilet and vanity. A balanced layout looks more intentional than one that ends with small, distracting pieces.
Choose materials for the bathroom’s daily use as well as its appearance. Tile provides a hard surface and a wide range of sizes, finishes, and patterns. Vinyl plank can offer a wood-inspired look without prominent tile grout lines. With either material, consider how water, cleaning, and foot traffic affect the surface. Select flooring labeled for bathroom use and follow its installation guidance for seams and edges.
Before settling on flooring, view samples beside the room’s actual finishes. Compare a large neutral tile with a light vinyl plank, then check each under the bathroom’s lighting. A consistent floor tone can connect the vanity, shower, and open walkway, while strong contrast may divide them visually. These small bathroom renovation ideas work best when flooring supports the room’s overall visual flow instead of competing with its fixtures.
5. Small bathroom renovations
A successful renovation starts with the floor plan, not the finish choices. Mark the door swing, toilet, vanity, and shower on a simple room sketch. Then identify where movement feels restricted and which fixtures you use daily. Aligning plumbing fixtures along one wall can simplify construction and free up movement. Wall-mounted toilets, vanities, and shelves can also reveal more floor, making the layout feel less crowded.
Permit requirements vary by jurisdiction and project scope. A finish refresh differs from relocating plumbing, changing wiring, or altering walls, so review local building department requirements for the specific work before starting.
Review each fixture before preserving it by habit. In a small master bathroom, decide whether you need a bathtub and two sinks, rather than assuming both belong in the plan. A small soaking tub can retain bathing options while preserving open floor space. For a guest bathroom, a 24-inch-wide navy vanity shows how a compact fixture can bring color without claiming a long stretch of wall.
To renovate on a budget, keep fixtures in their current locations and refresh the surfaces that most affect the room’s appearance. Repainting, replacing dated hardware, or updating a mirror can change the character without requiring a new layout. Prioritize repairs that address leaks or damaged finishes before decorative upgrades. Set a clear order of work, then avoid adding features after materials and installation are underway.
Common mistakes include choosing fixtures before measuring clearances, overlooking storage, and crowding the walkway with furniture. An inward-swinging door can obstruct a tight floor plan; changing to an outward-swinging door can free up floor space. Problems can also arise when water-damaged areas remain covered or ventilation needs are ignored. Inspect the shower, floor edges, and plumbing connections during planning, and make sure the finished layout supports routine cleaning and access.
Small bathroom renovation ideas work best when each decision supports a clear priority: movement, storage, or daily comfort. Compare the plan against actual routines, such as reaching towels after a shower or opening drawers beside the toilet. If the layout needs coordinated changes to fixtures, finishes, and circulation, plan your bathroom renovation as one integrated project rather than a series of disconnected updates.
Remod Group: Deck Construction
Remod Group can turn a small-bathroom plan into a coordinated renovation through its bathroom remodeling service. This is a natural next step once you’ve identified the changes that matter, such as improving circulation, choosing compact fixtures, or reworking storage and finishes. A cohesive plan connects those choices instead of treating each update as a separate decision.
Bring your priorities together before work begins: the fixtures you want to retain, the areas that feel crowded, and the finishes that support a more open appearance. Remod Group can shape those goals into a bathroom remodeling project focused on the room’s function and overall design. Ready to discuss your renovation? Contact Remod Group.
Make your next bathroom decision with confidence
A bathroom that feels more spacious starts with a clear priority. Decide what would make the room work better for you, whether that’s easier movement, simpler storage, or a calmer finish. Let that priority guide the renovation plan. The most effective small bathroom renovation ideas support your daily routine, not just a passing trend.
If your project calls for coordinated changes, Remod Group’s bathroom remodeling service can bring the plan together. Share the improvements you have in mind and take the next step toward a bathroom that feels more considered and comfortable.
Contact Remod Group about your renovation to discuss your bathroom remodeling project. A well-planned space can make everyday routines feel easier, and the right starting point is the one that fits your home.
Frequently Asked Questions
Are pocket doors or sliding doors better for small bathrooms?
A pocket door suits a small bathroom if the wall can accommodate the door inside it. A surface-mounted sliding door avoids the need for a wall cavity but requires unobstructed wall space beside the opening. Check the wall for shelves, switches, and fixtures, then consider where the door will sit when open. The better choice is the one that clears the entry without interfering with the room’s layout.
Can I add a bathtub in a small bathroom?
Yes, a small bathroom can include a bathtub if the layout preserves a comfortable path to the other fixtures. Measure the available footprint and note how the tub affects the doorway, toilet, and storage. A compact soaking tub may suit homeowners who value bathing but want to retain open floor area. If a tub would dominate the room, a shower-focused plan may better support daily routines.
How can I maximize storage in a tiny bathroom without cluttering it?
Sort bathroom items by how often you use them before choosing storage. Keep daily essentials near the sink, place shower products in a dedicated niche, and reserve closed cabinets for backup supplies. For example, a small tray can contain the few items left on the counter, while less-used products stay out of sight. This approach makes storage purposeful and surfaces easier to maintain.
How do I choose the right lighting for a small bathroom?
Choose lighting based on the tasks performed in each area. At the mirror, aim for even illumination across the face so grooming doesn’t depend on a single overhead beam. Add ambient light for general visibility, then test the combination from your usual standing positions. A dimmer can make one lighting scheme more adaptable, with brighter settings for getting ready and softer light for evening use.
How do I maintain privacy while keeping a small bathroom bright?
Use translucent materials where privacy matters, such as frosted or textured glass, to soften views while still admitting light. For a window, consider a translucent covering that protects privacy without blocking the entire opening. Keep clear glazing in areas where privacy isn’t needed, so daylight can travel farther into the room. The right balance depends on the window’s position and what it faces.
What are the most space-efficient fixtures for a small bathroom?
Choose fixtures that preserve the walking route and suit the room’s actual use. A corner basin can make use of an awkward corner, while a compact vanity reduces how far cabinetry projects into the room. Wall-mounted fixtures keep more floor visible, and a single sink may suit a bathroom that rarely needs simultaneous use. Sketch the door, fixtures, and open cabinet fronts together before settling on a layout.
What flooring options make a small bathroom appear bigger?
Large-format, neutral tiles can create a more continuous floor by limiting visible grout lines. Vinyl plank is another option for a streamlined appearance, especially when its pattern and direction suit the room’s proportions. Before choosing a material, compare samples beside the vanity and at the doorway. For small bathroom renovation ideas focused on flooring, consider how it meets adjacent spaces, since abrupt changes can make the bathroom feel visually separate.
What are the best design ideas for a small bathroom?
Small bathroom renovation ideas work best when guided by a clear daily priority, such as easier movement, useful storage, or a more open shower area. Choose finishes and fixtures that support that priority instead of adding features without a purpose. Homeowners in Hudson, Natick, Sudbury, Waltham, and nearby communities can discuss a coordinated bathroom remodeling project with Remod Group. A well-considered plan can make a compact room feel more comfortable and personal.
Comments